Glazed penthouse terrace overlooking Turin

A villa suspended over Turin.

Penthouse with terrace for sale · Via Benvenuto Cellini 31, Turin

An apartment for sale in Turin, a top-floor penthouse within a residence in a lively residential setting, steps from the Po river and Parco del Valentino. Living area with a panoramic mezzanine, independent sleeping quarters, and a building lift with direct access to the home.

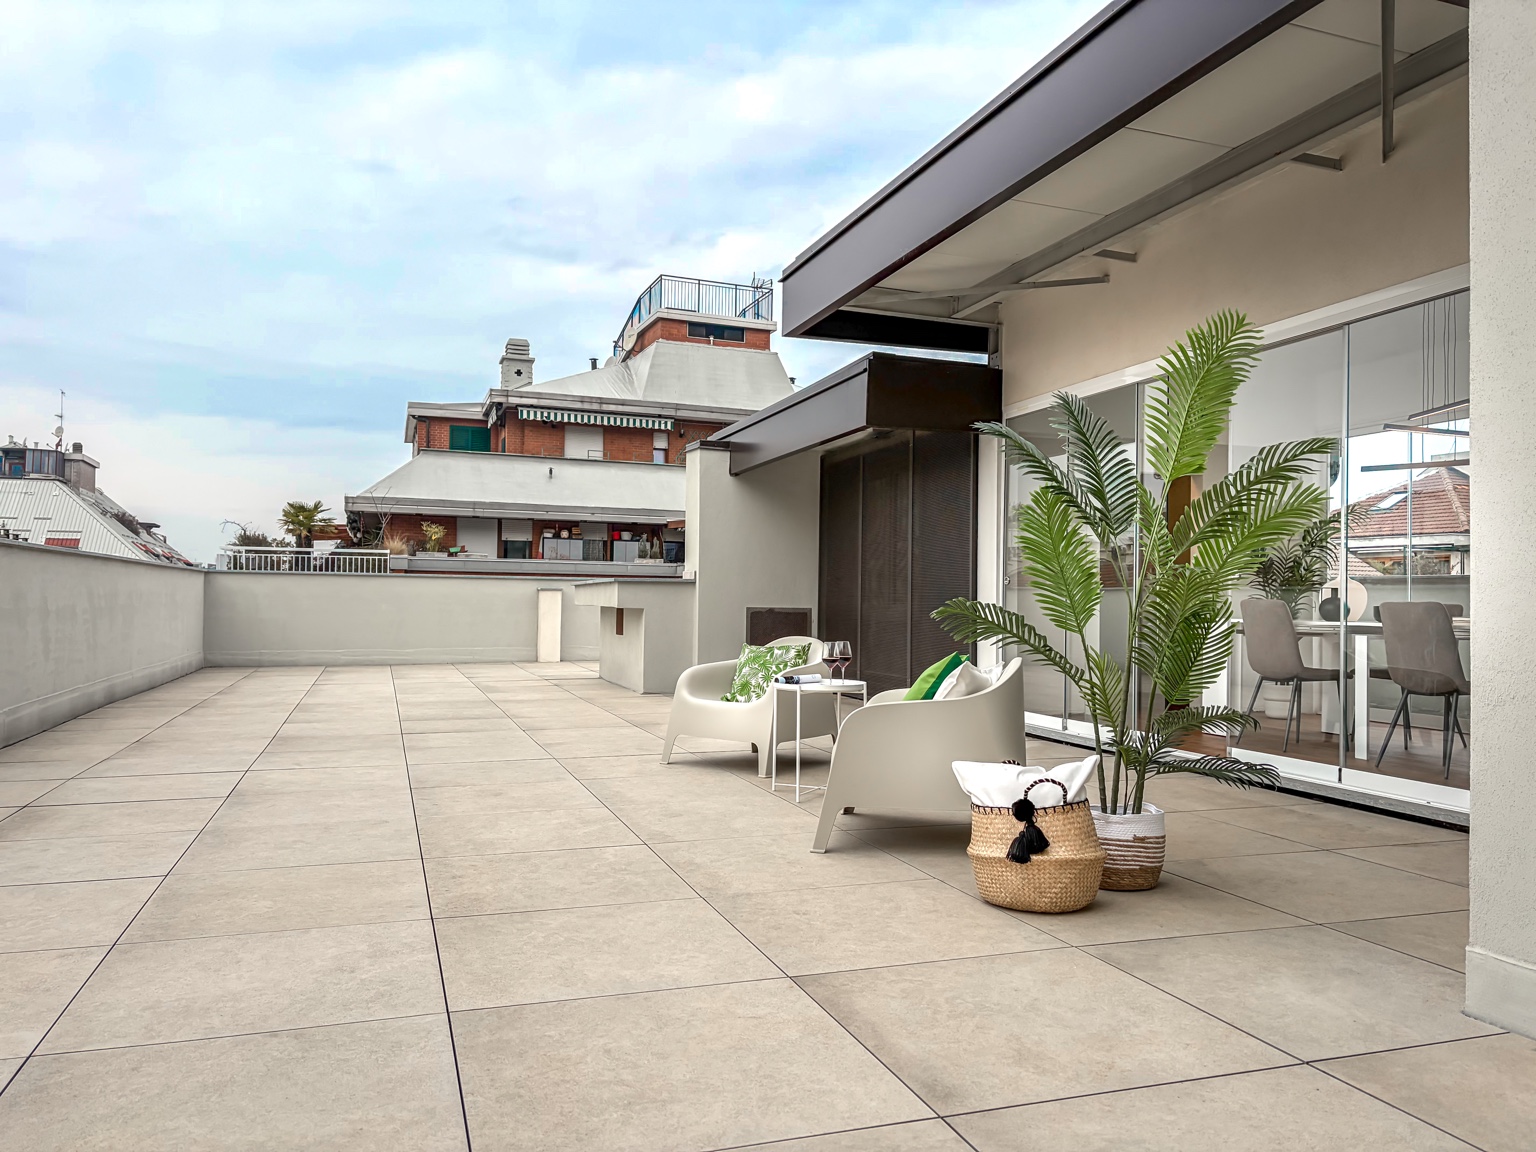
A wide terrace open on all four sides, with mountain views on one side and the Valentino on the other. Refined finishes, high-tech materials, and the option of a garage box or open parking space.
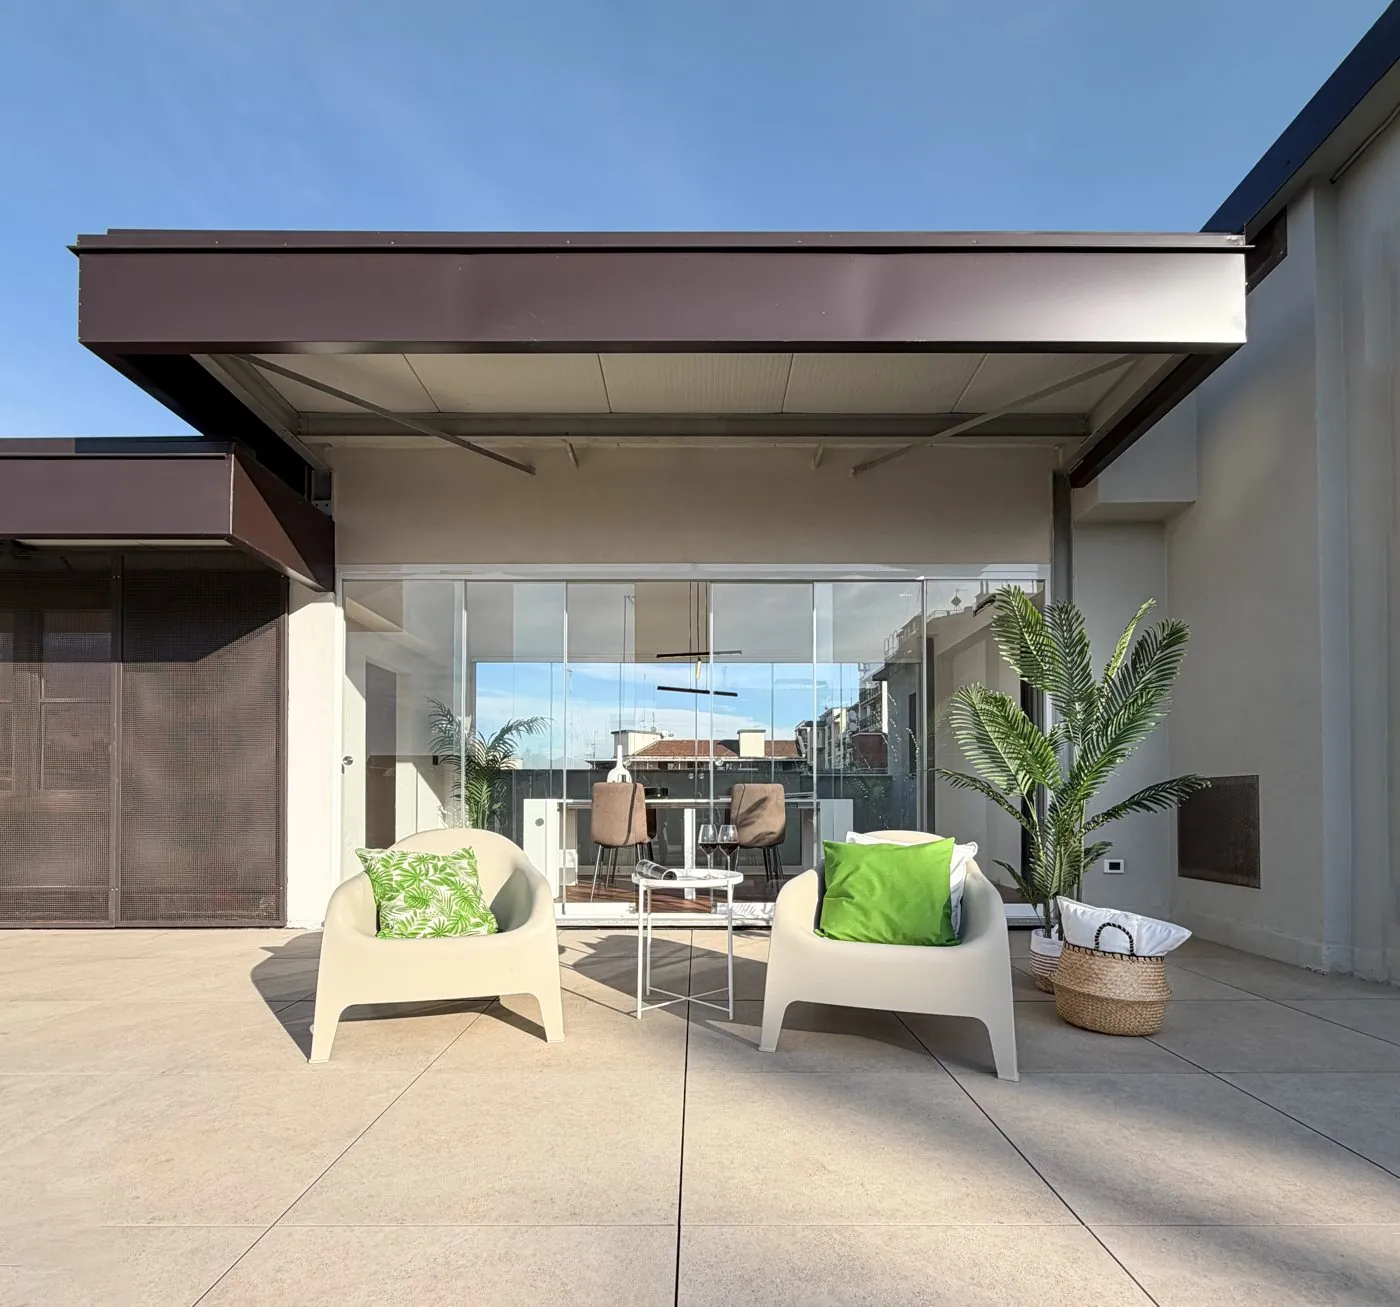
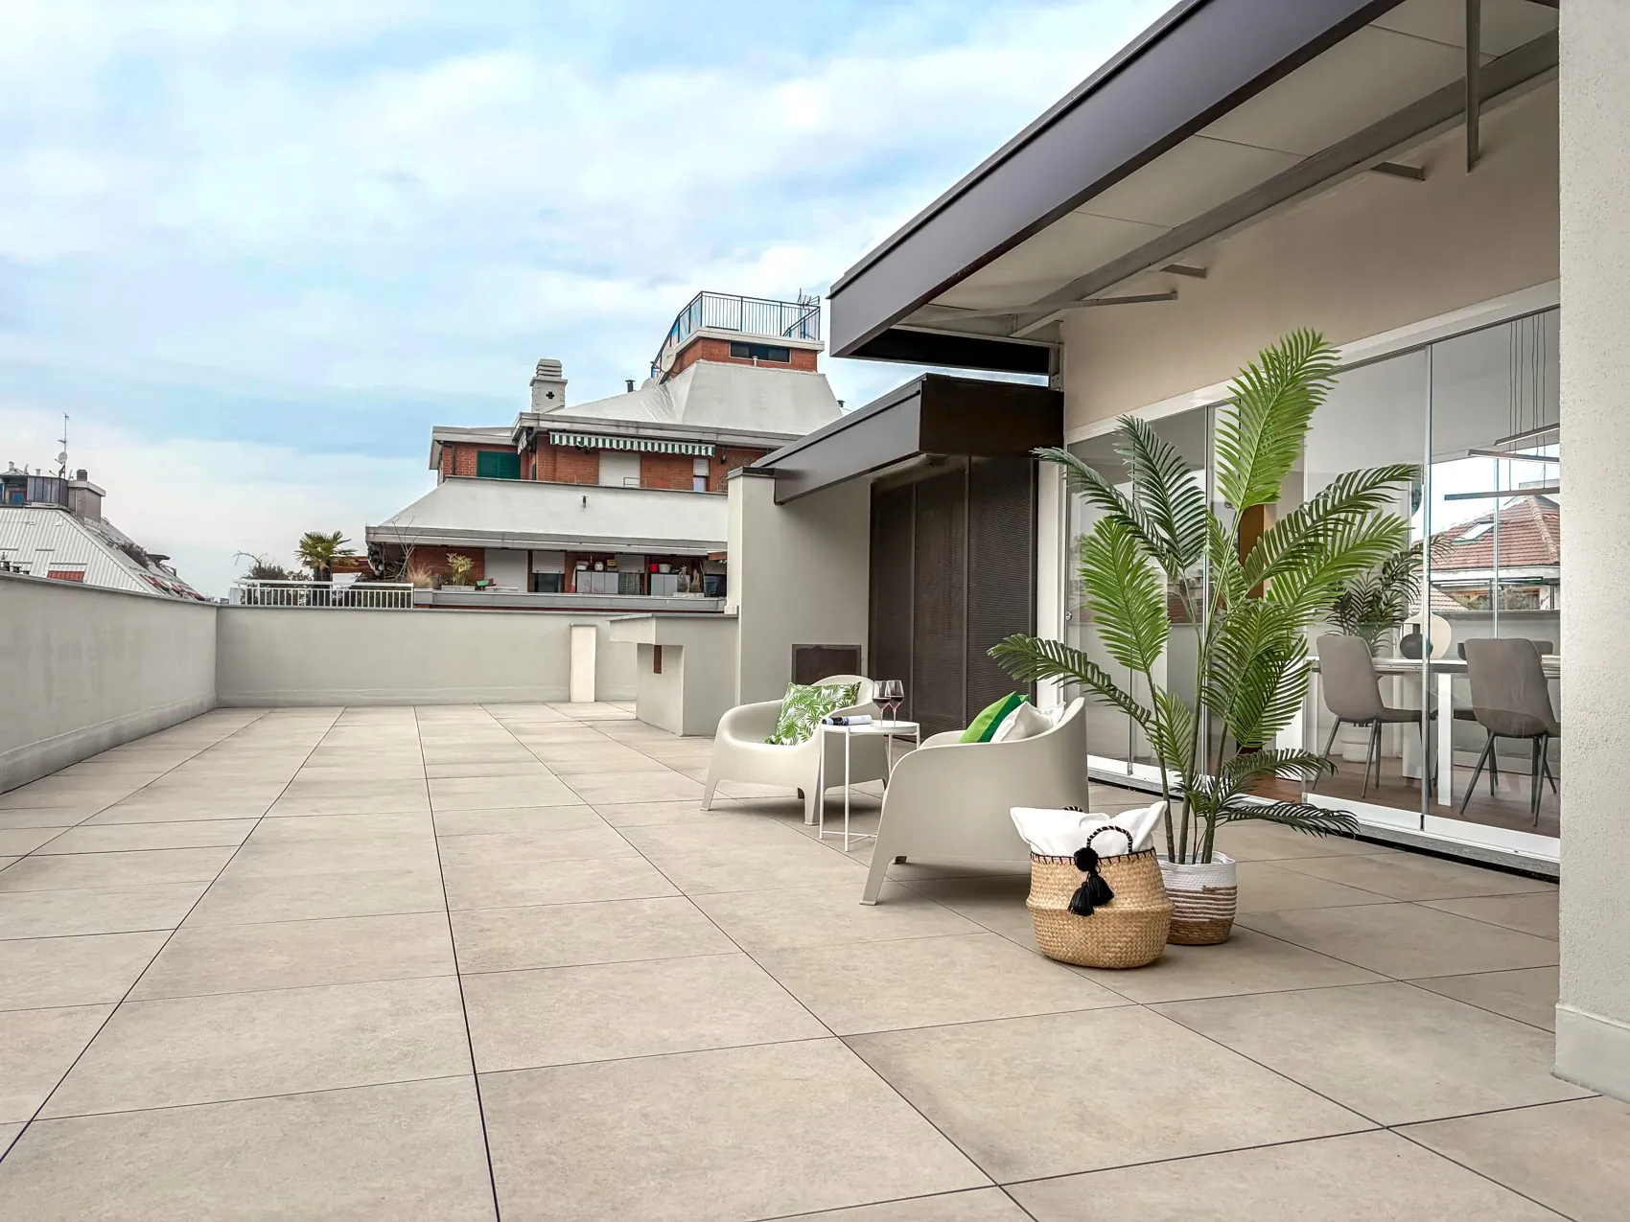
A terrace on all four sides.

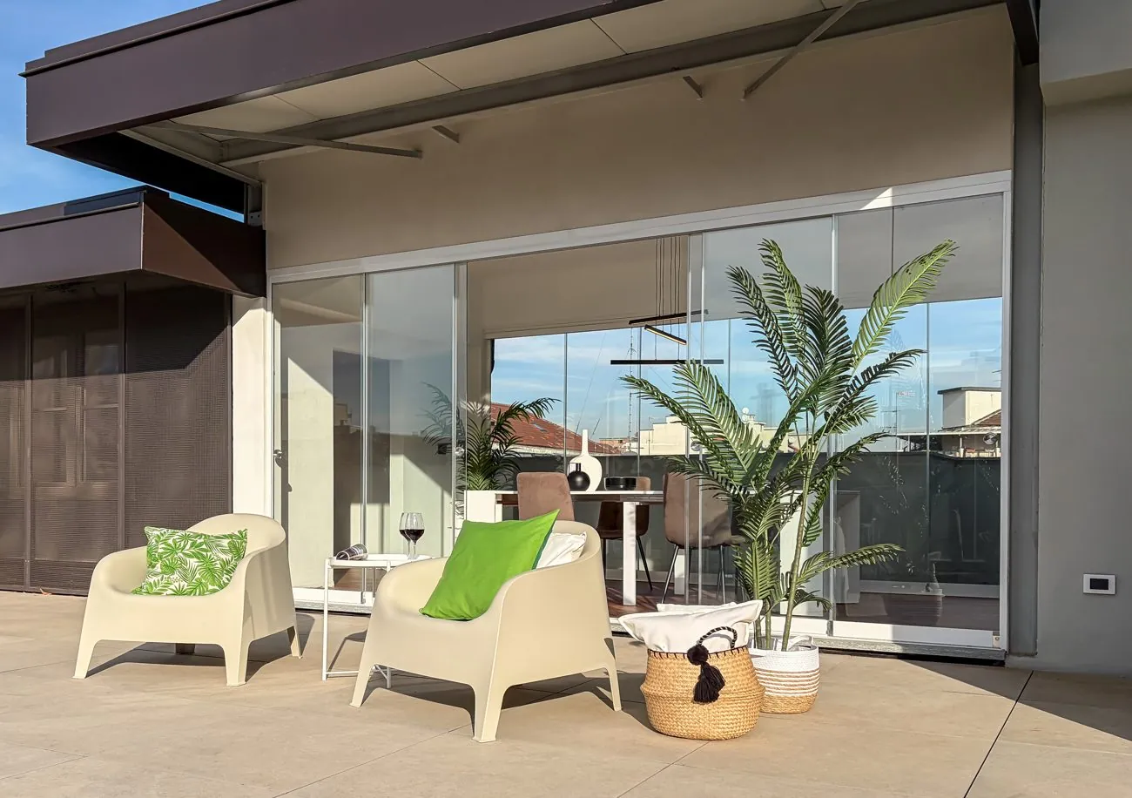
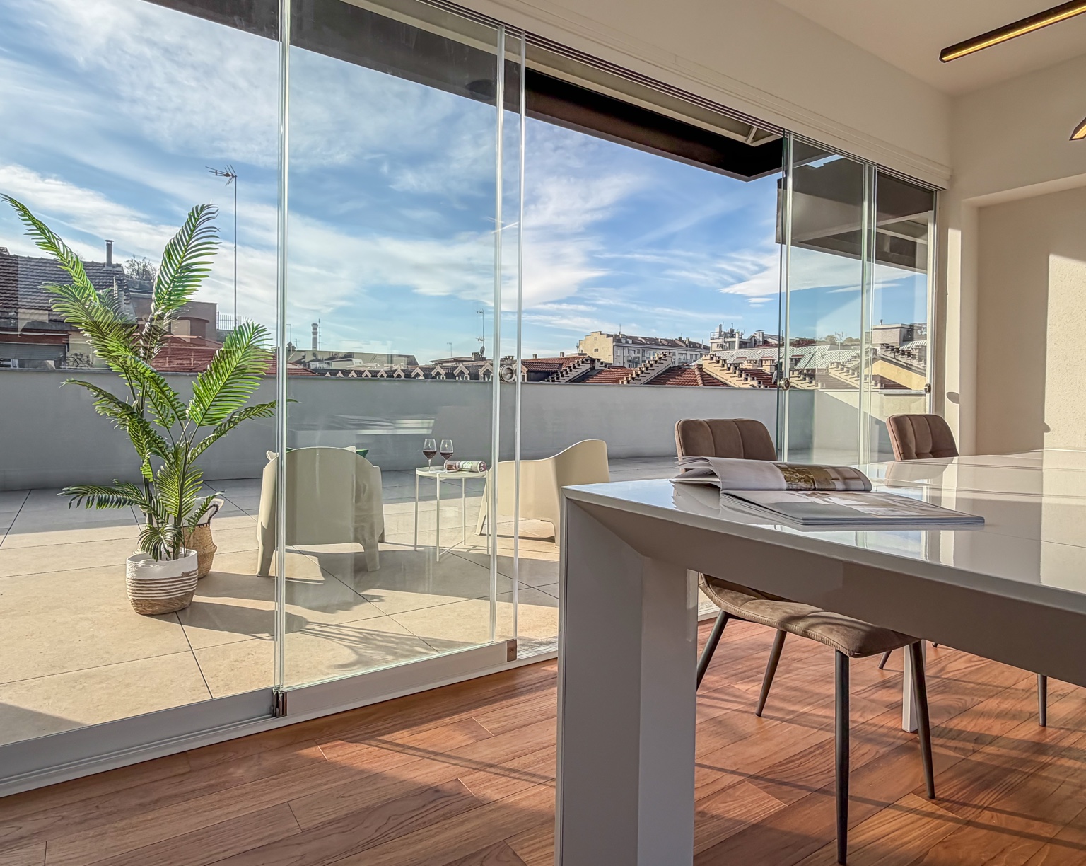
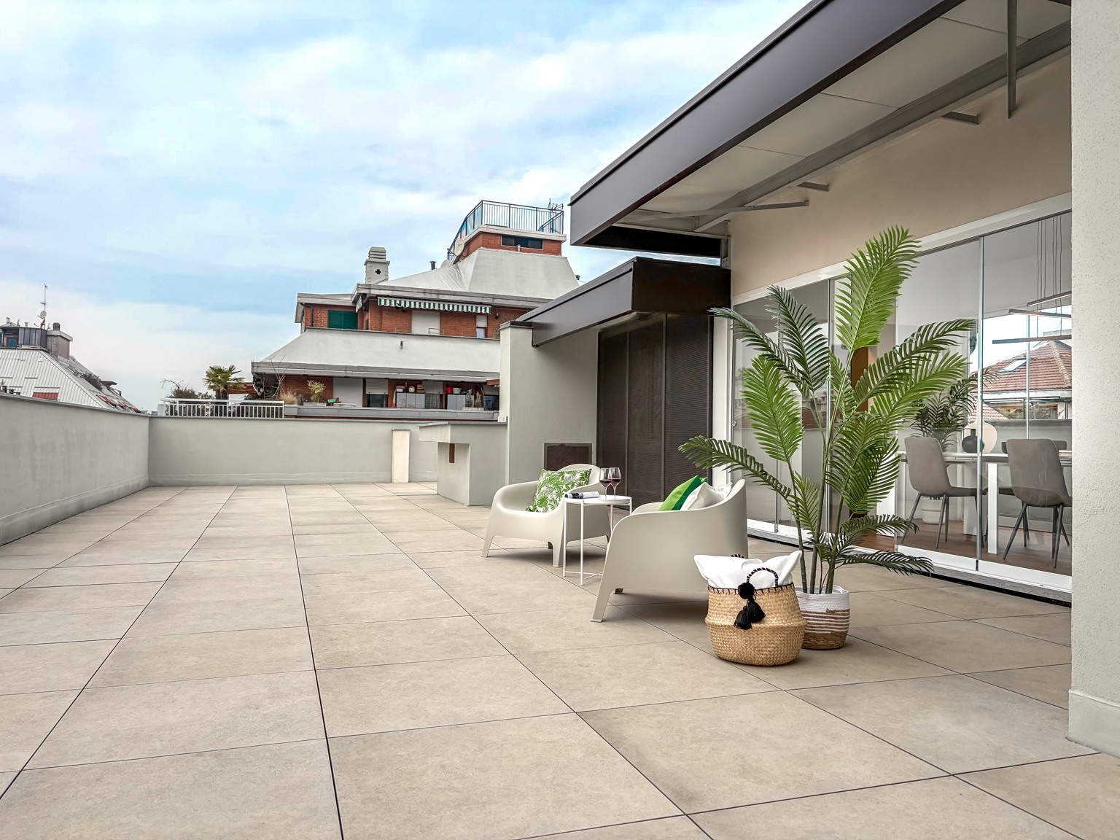
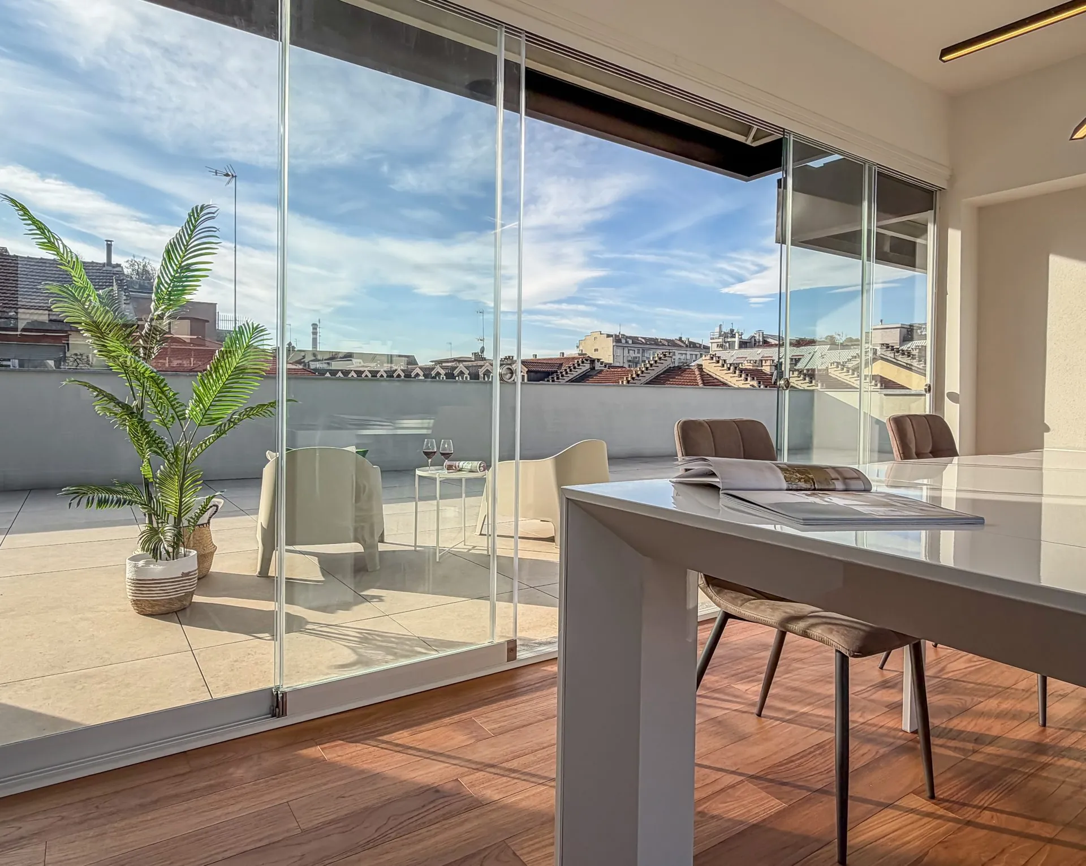
On the top floor the building steps back to make room for a terrace of about 200 m² that wraps entirely around the living area. Not a balcony, not a loggia: an open surface that becomes the home's true living space in the warm months.

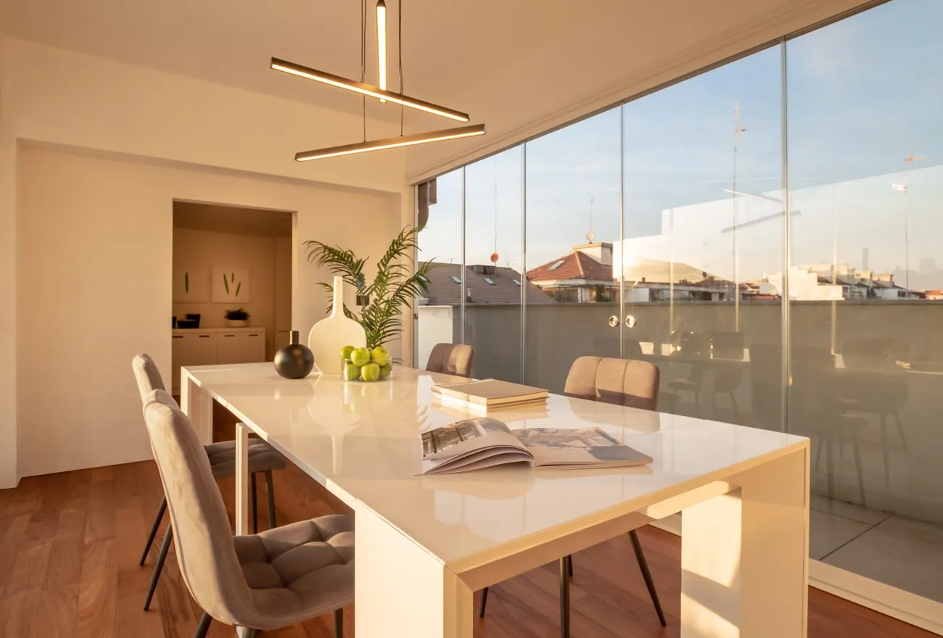
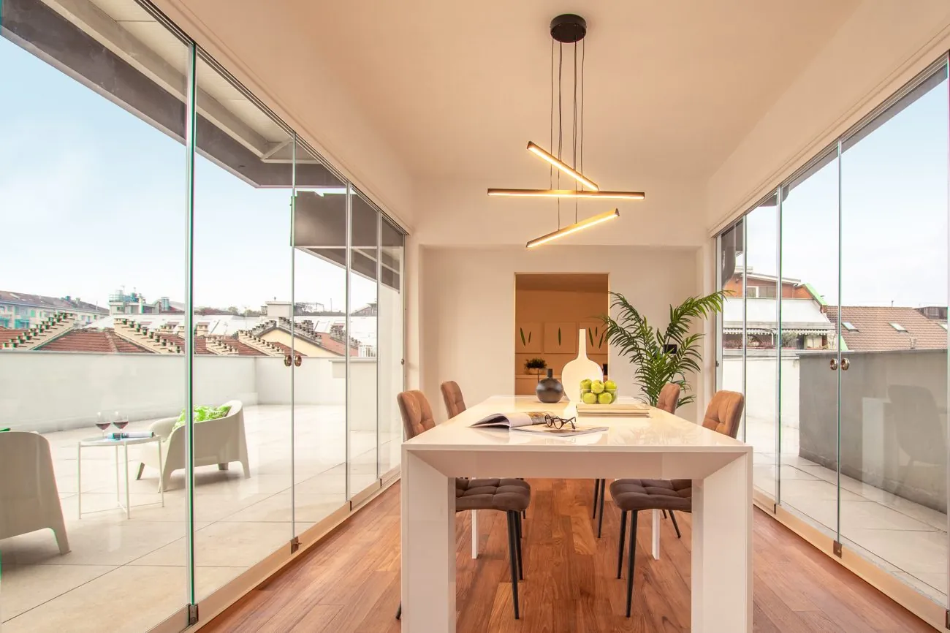
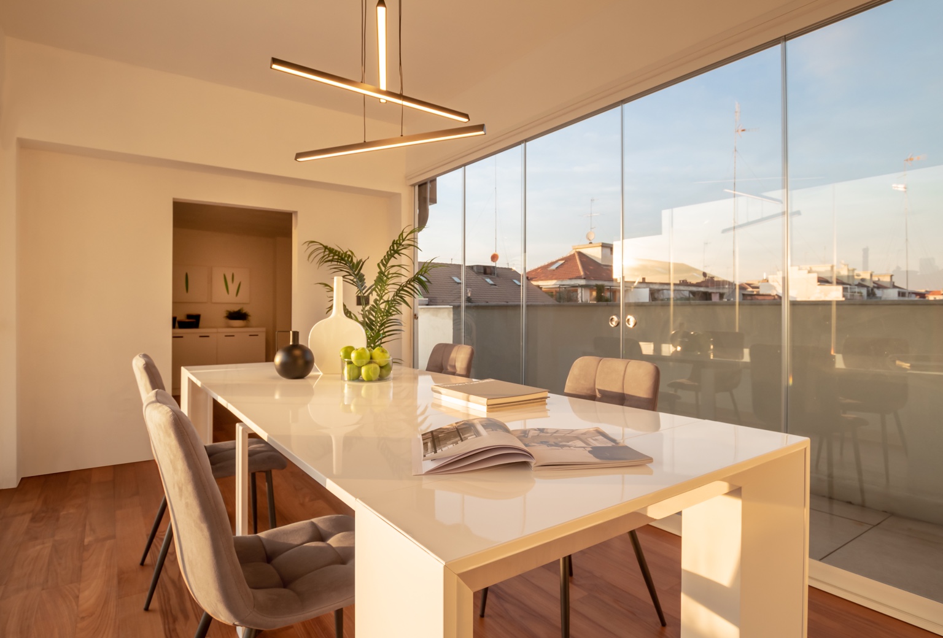
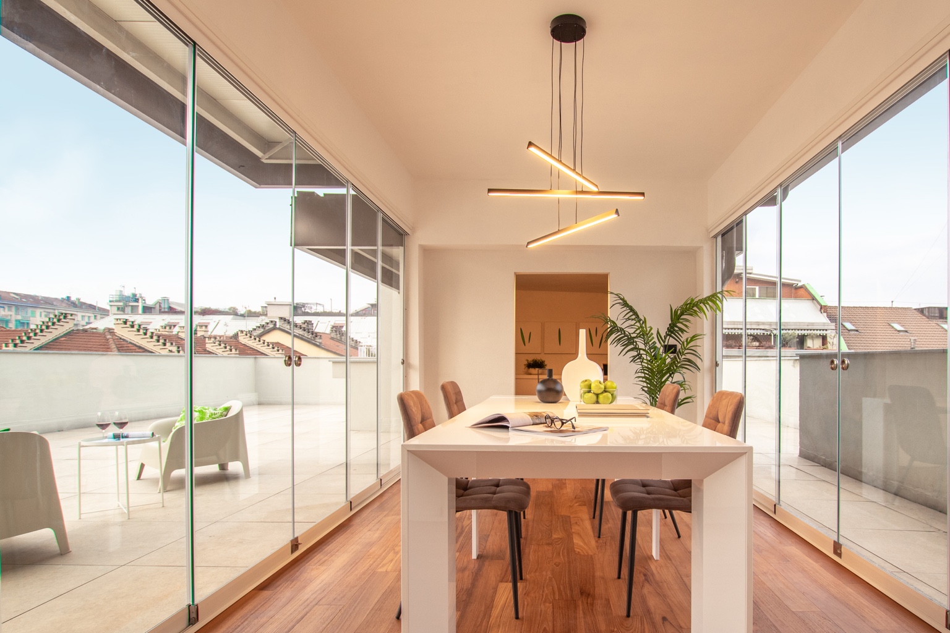
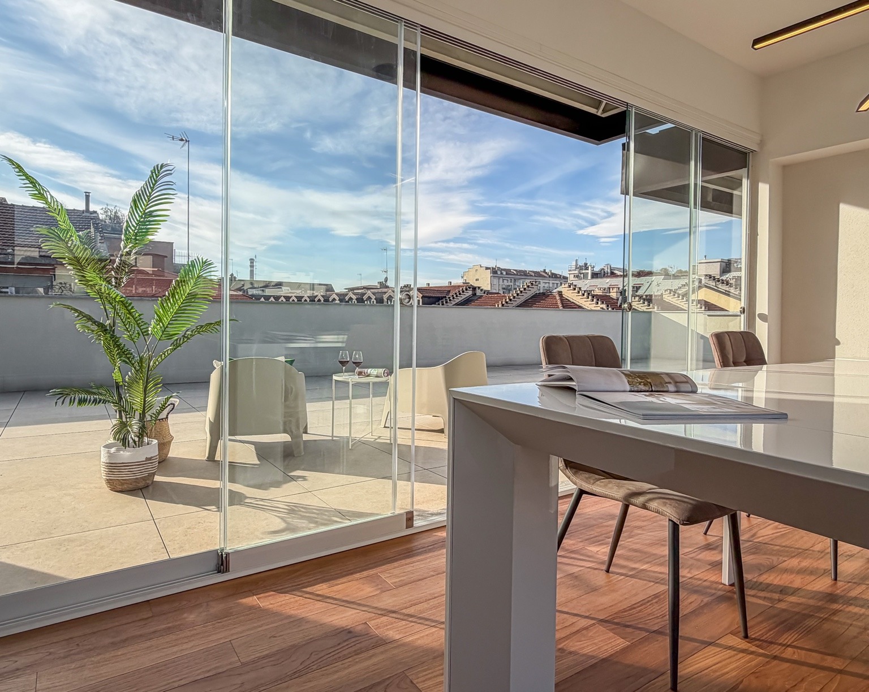
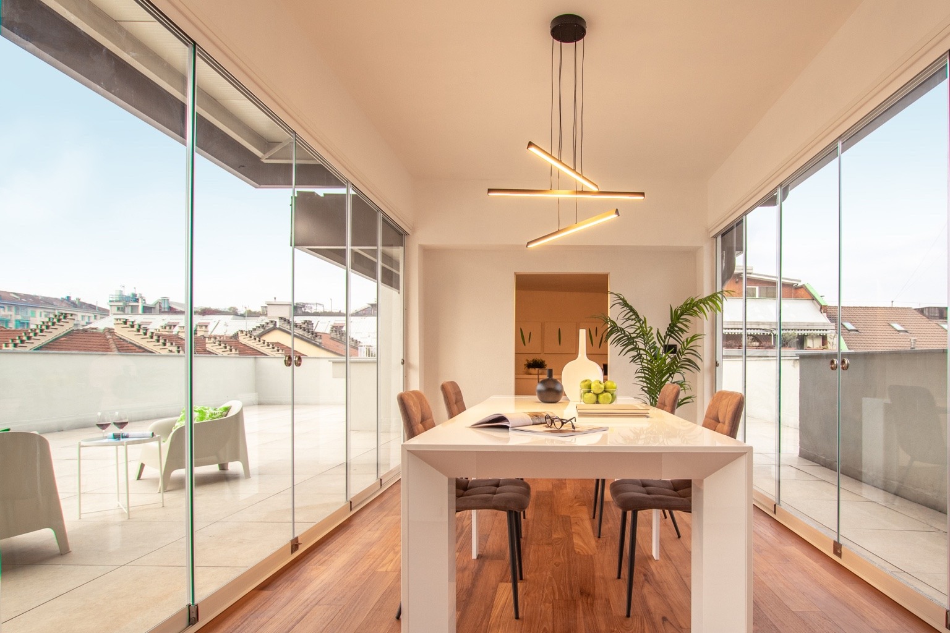
Four exposures, no building in front. Hills on one side, the Valentino and the Turin hill on the other. A fully glazed room extends the living area outward without interruption.

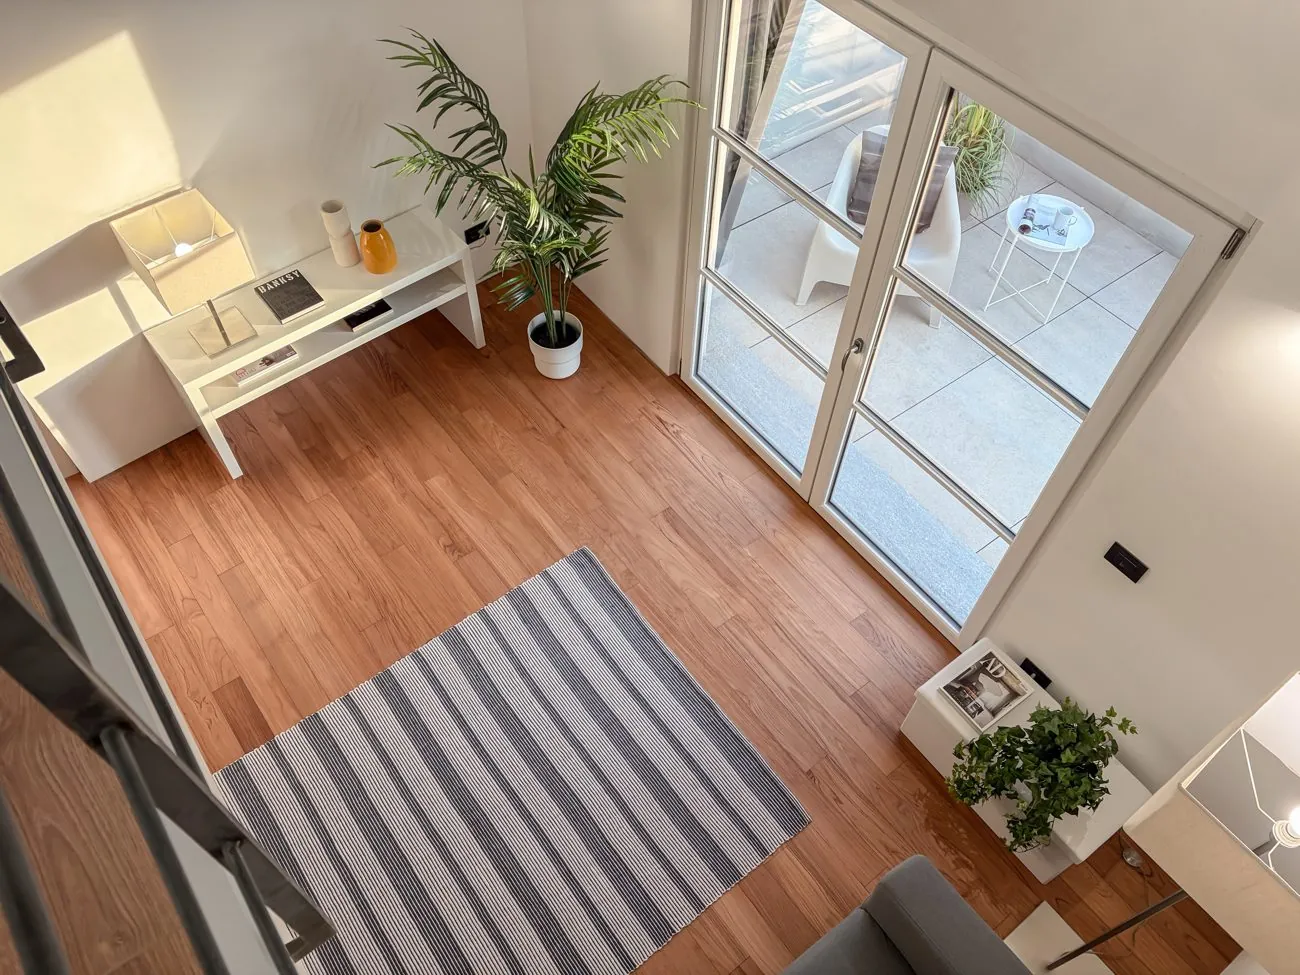
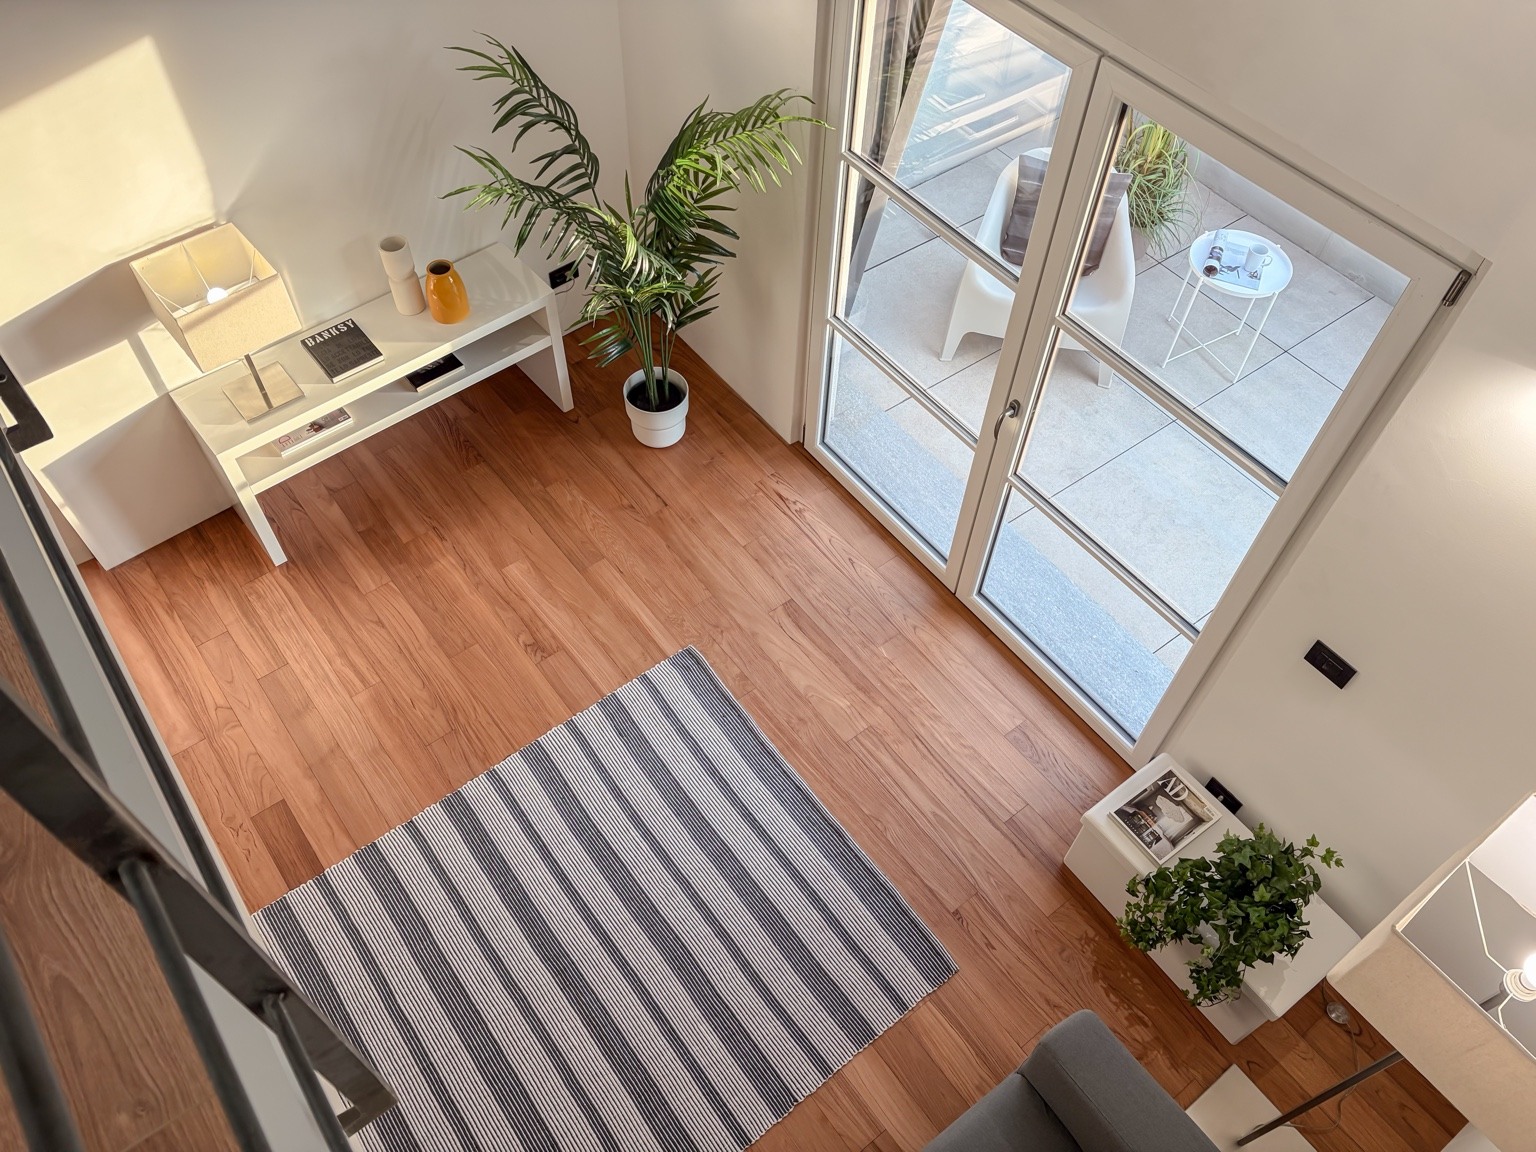
At mezzanine level, a second panoramic terrace, private: a second outlook, higher still.

Panoramic terrace

Living and sleeping areas, clearly separate.

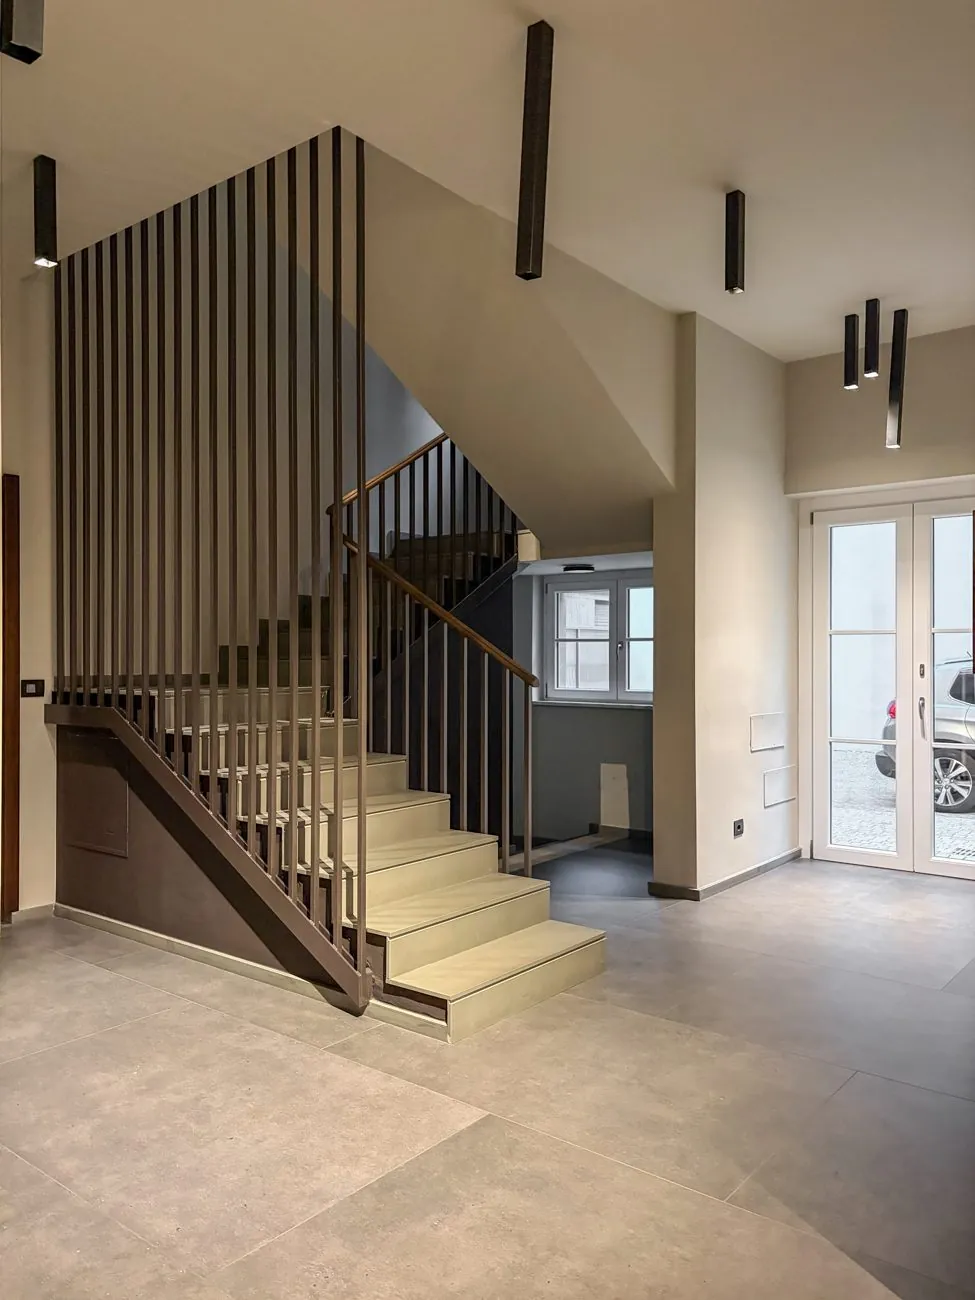
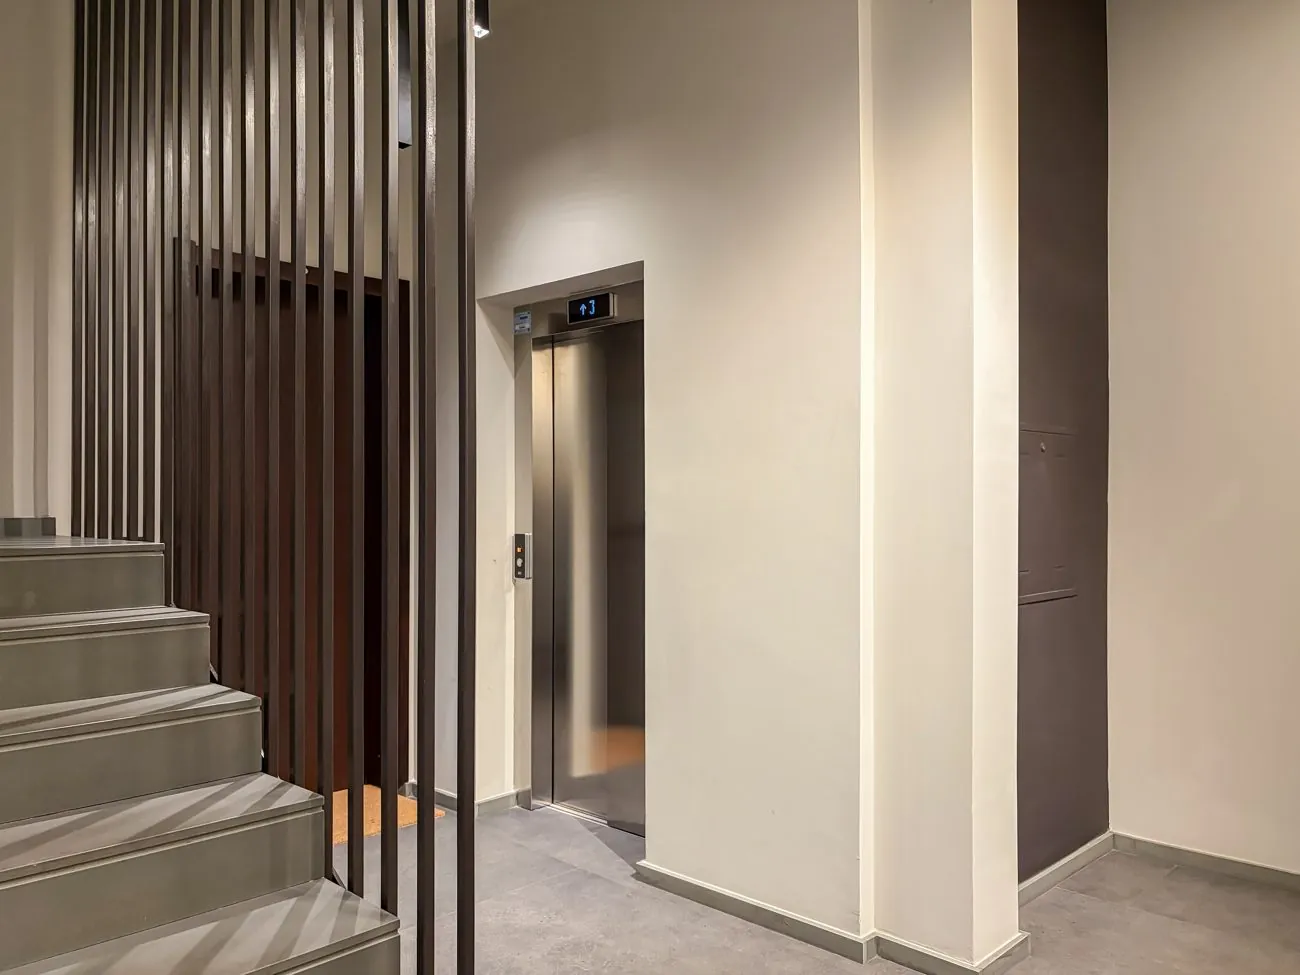
A layout designed to cleanly separate rest from everyday living. The building lift opens directly into the home, with no shared landings. An internal staircase connects the sleeping area to the living area.

Sleeping area
Rest

Three bedrooms, two wings.

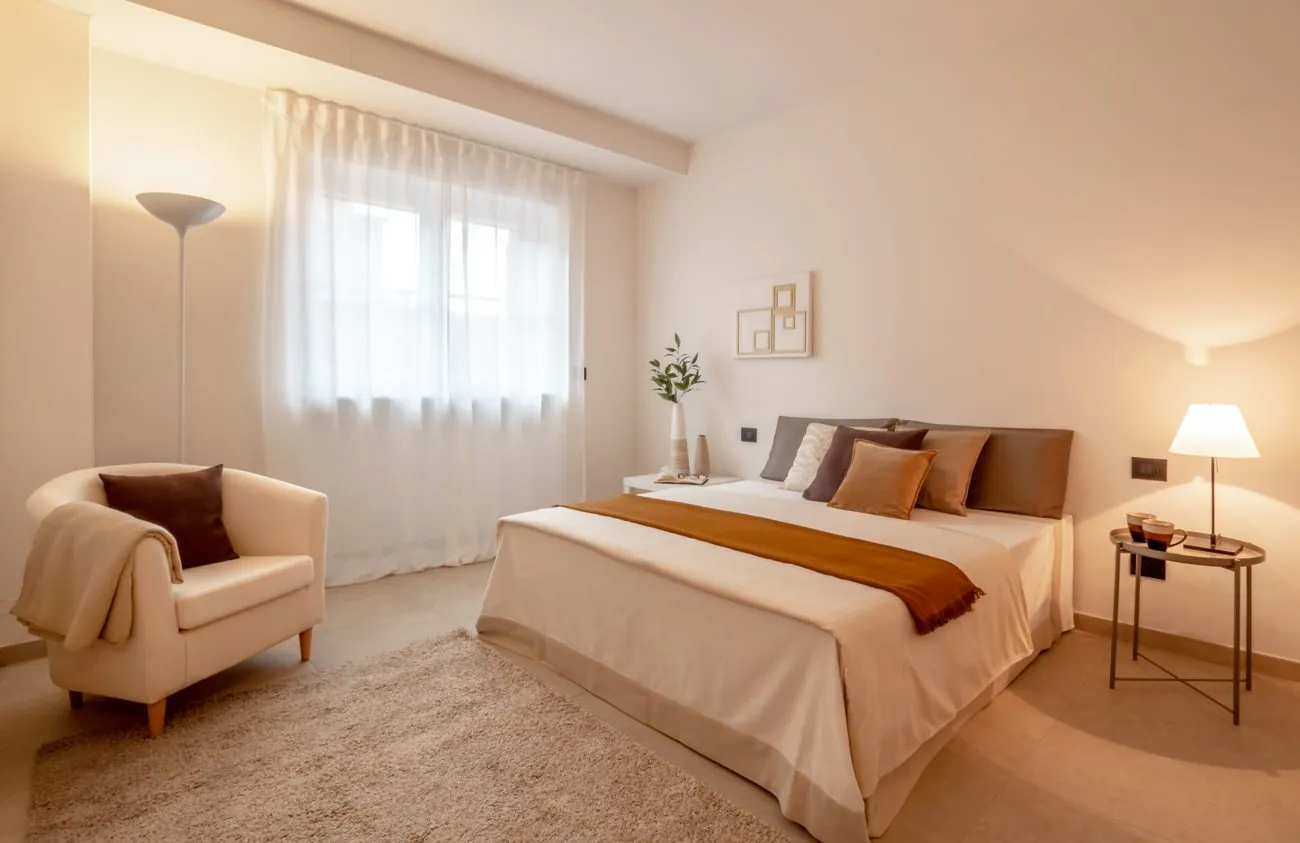
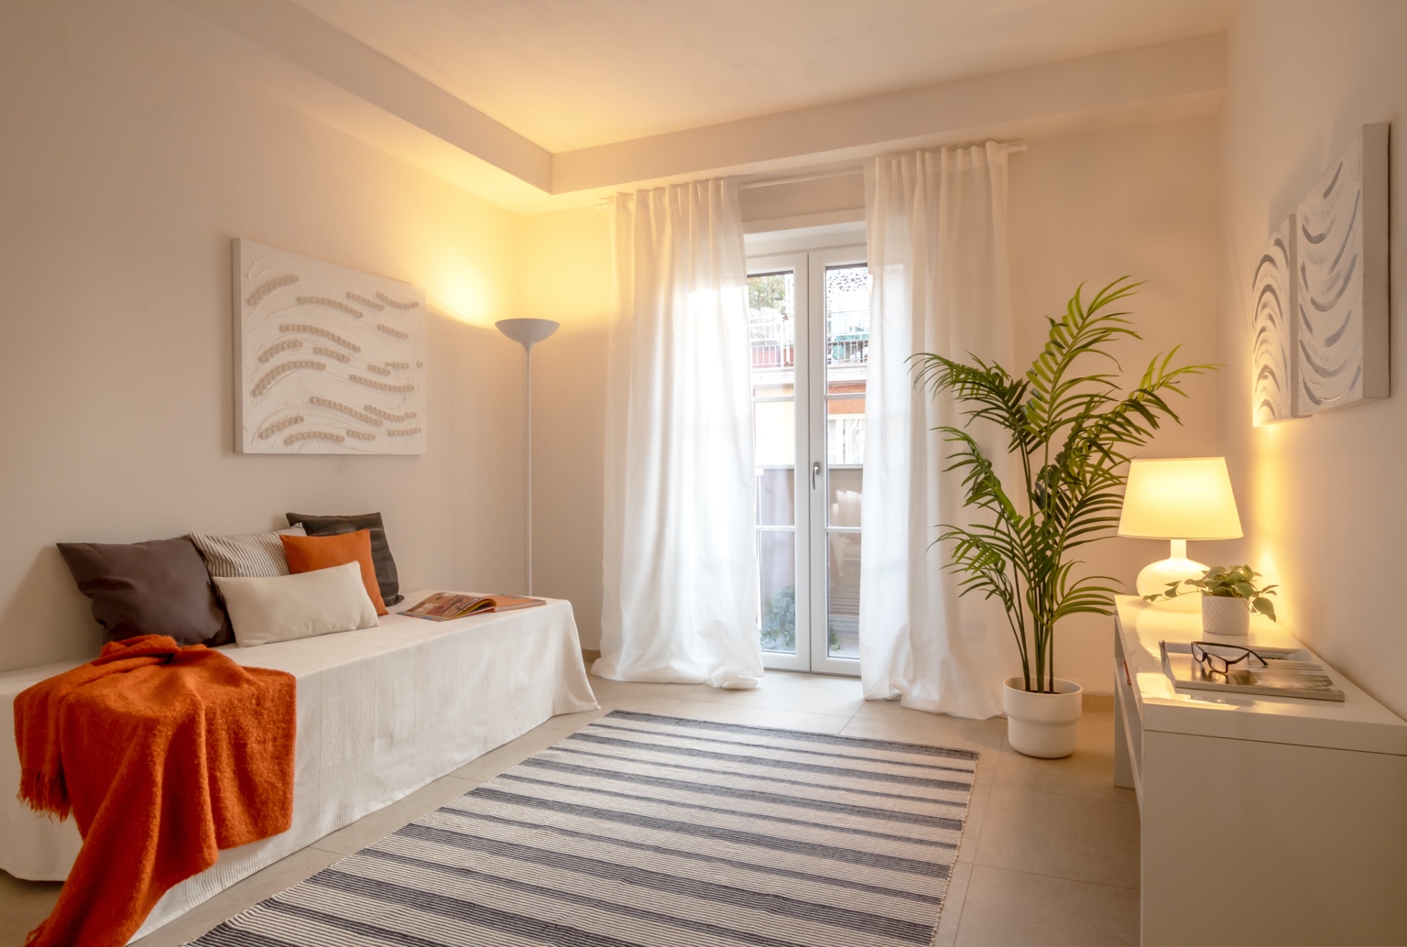
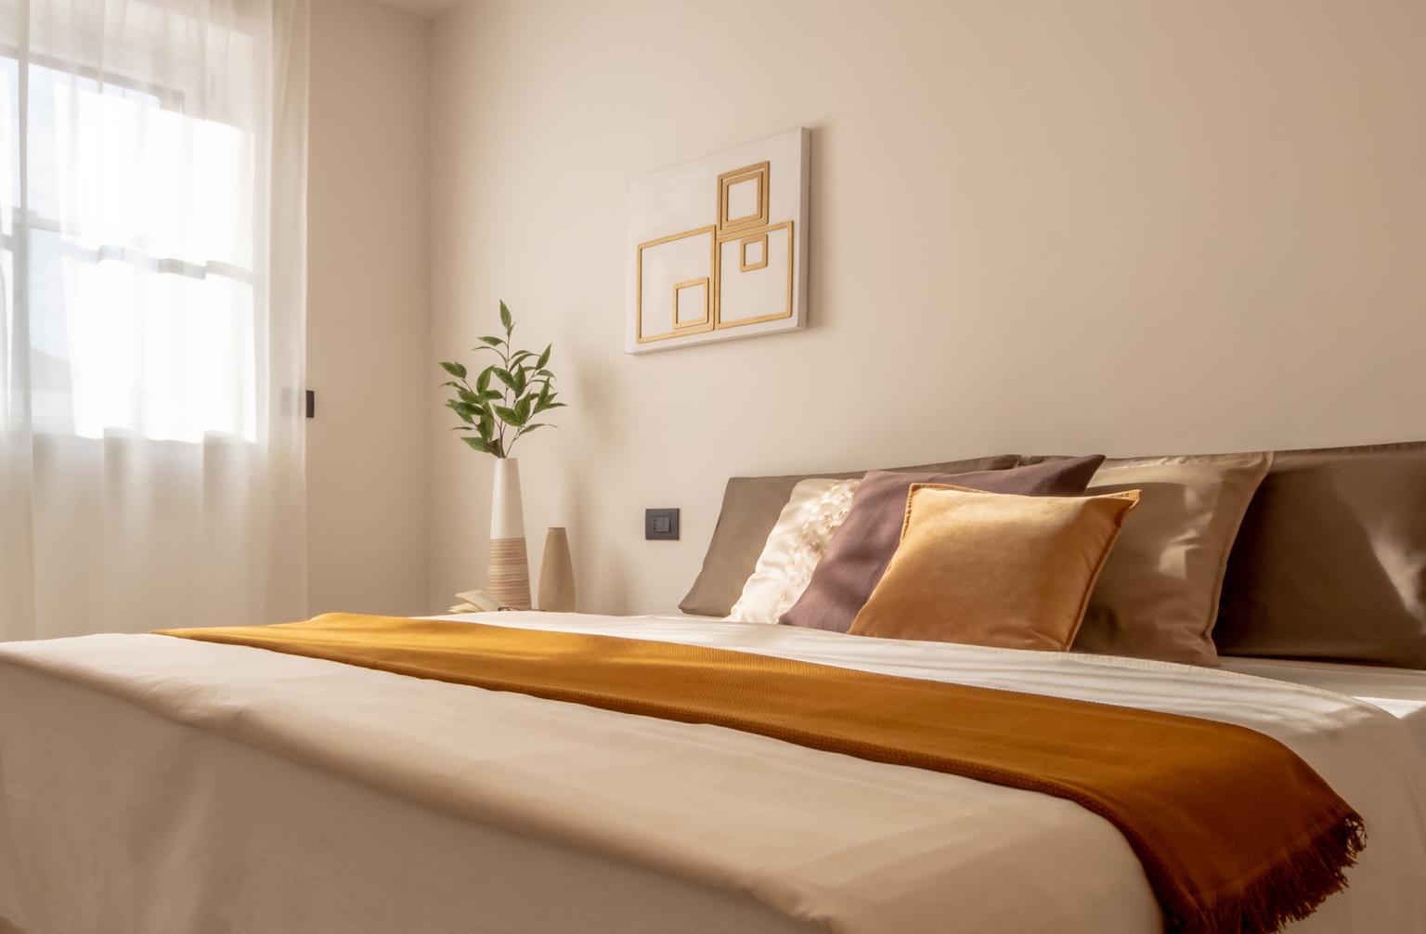
An entire floor dedicated to rest, laid out across two wings with a central hallway. Master bedroom with a small terrace, second bedroom with a balcony, third bedroom, two bathrooms.

3 BedroomsTwo bathroomsTerrace + balcony
Living area
Living

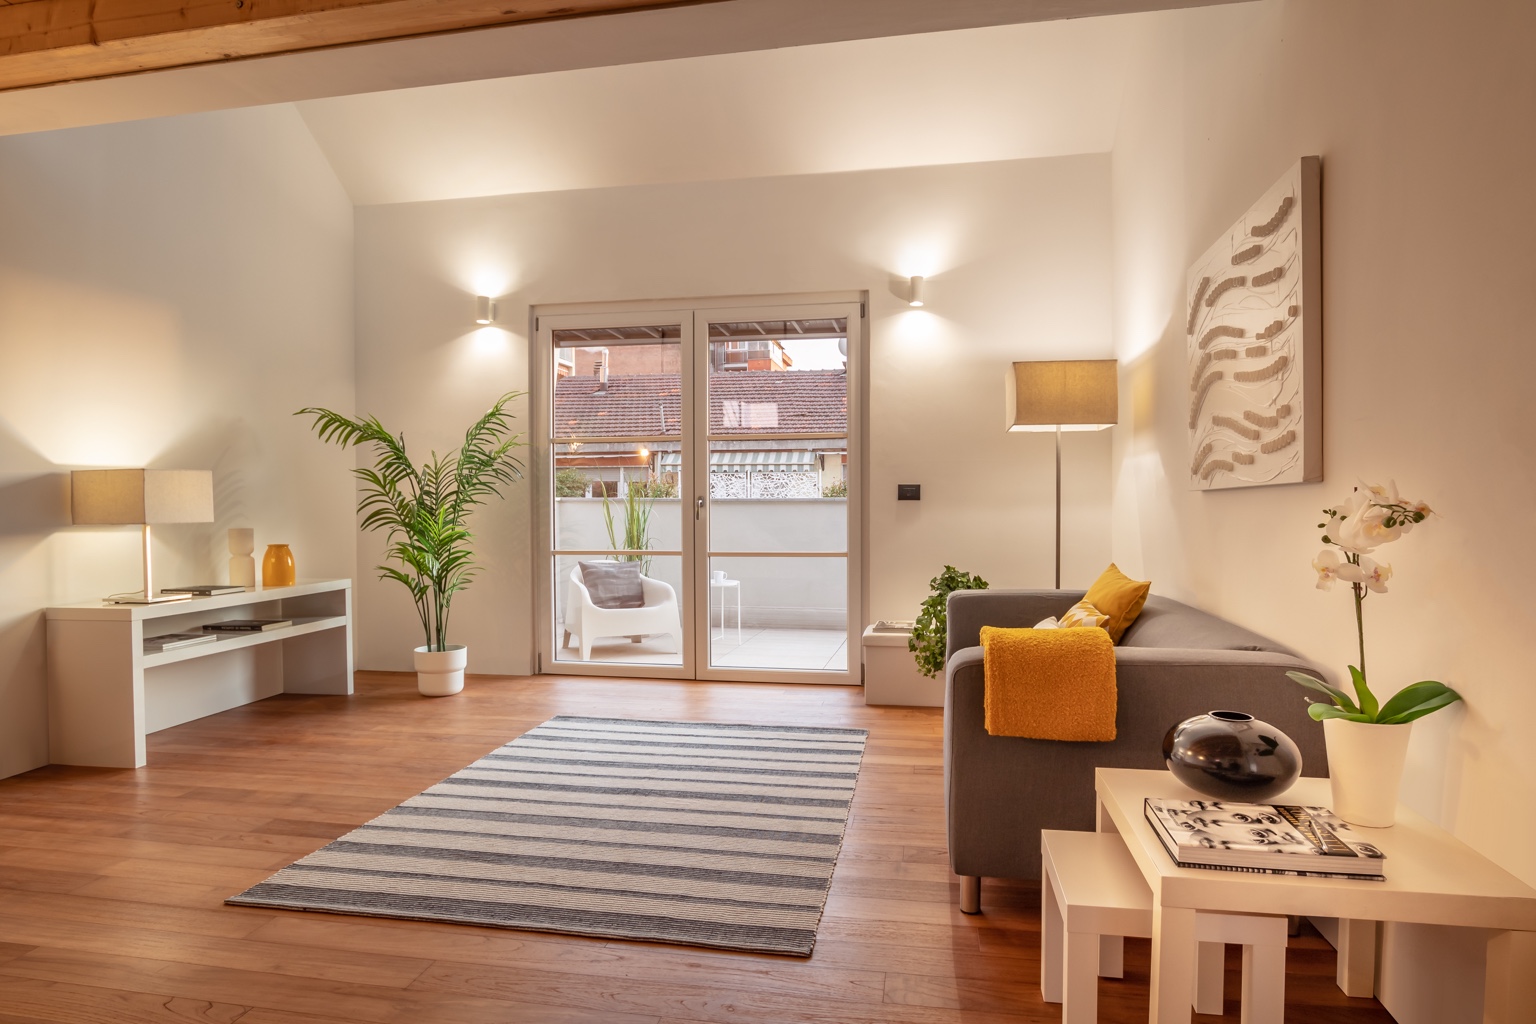
Teak living, panoramic mezzanine.

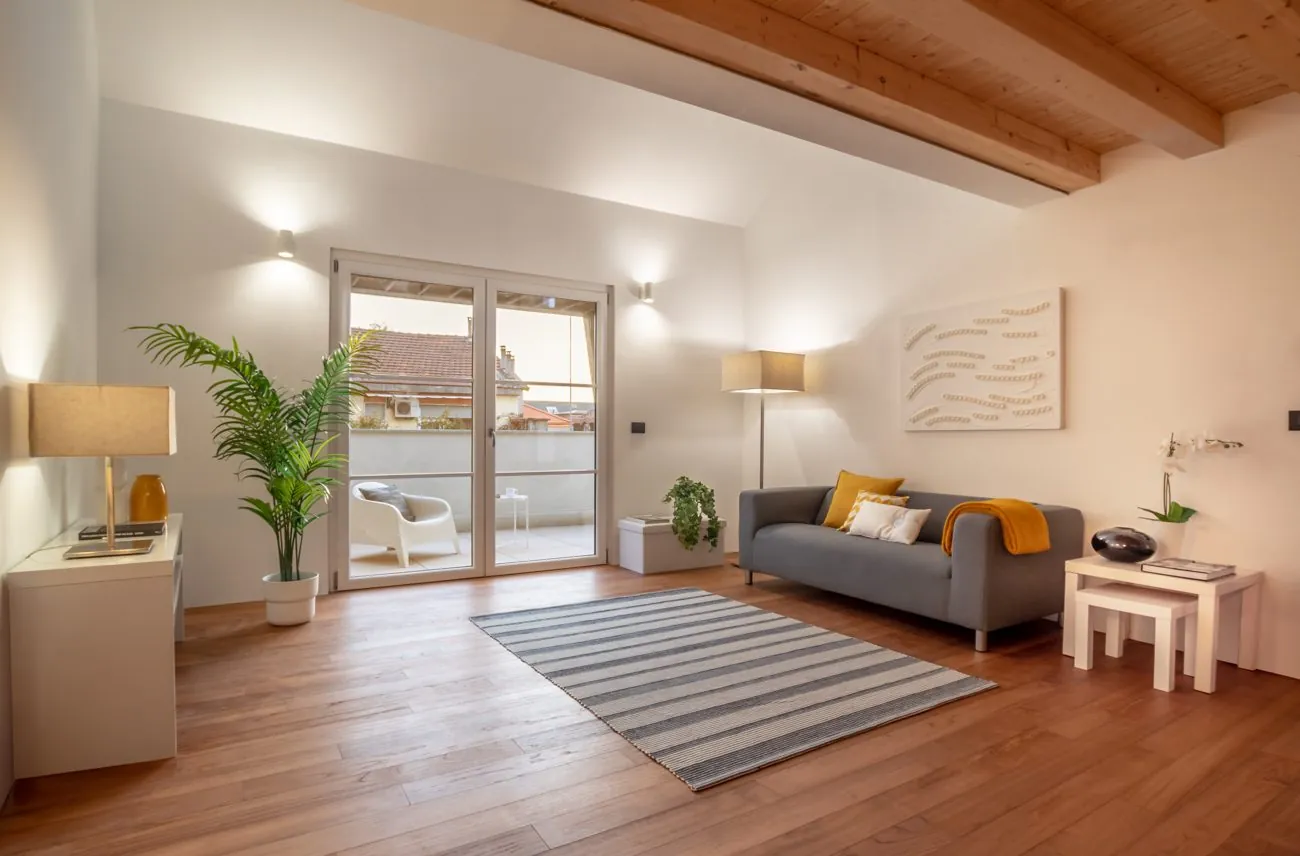
A generous living room with a Teak floor and a kitchen in its own room, both opening onto the terrace on all four sides. An accessory glazed room and a guest bathroom. A mezzanine bedroom on the same level offers ideal extra space for a study or remote work, opening onto a further private panoramic terrace.

Teak living roomDedicated kitchenMezzanine + 2nd terraceTerrace ~ 200 m²
Parco del Valentino and the Po in Turin

A short walk from the Valentino.

A lively residential setting right by the Po: universities, hospitals, services, good dining, the river. Forty hectares of historic park on the doorstep.

Fast connections: ring road and motorways reachable within minutes, ideal for those often on the move.

Valentino5 min on foot
Centre10 min on foot
Ring roadA few min by car

Gallery

In images.

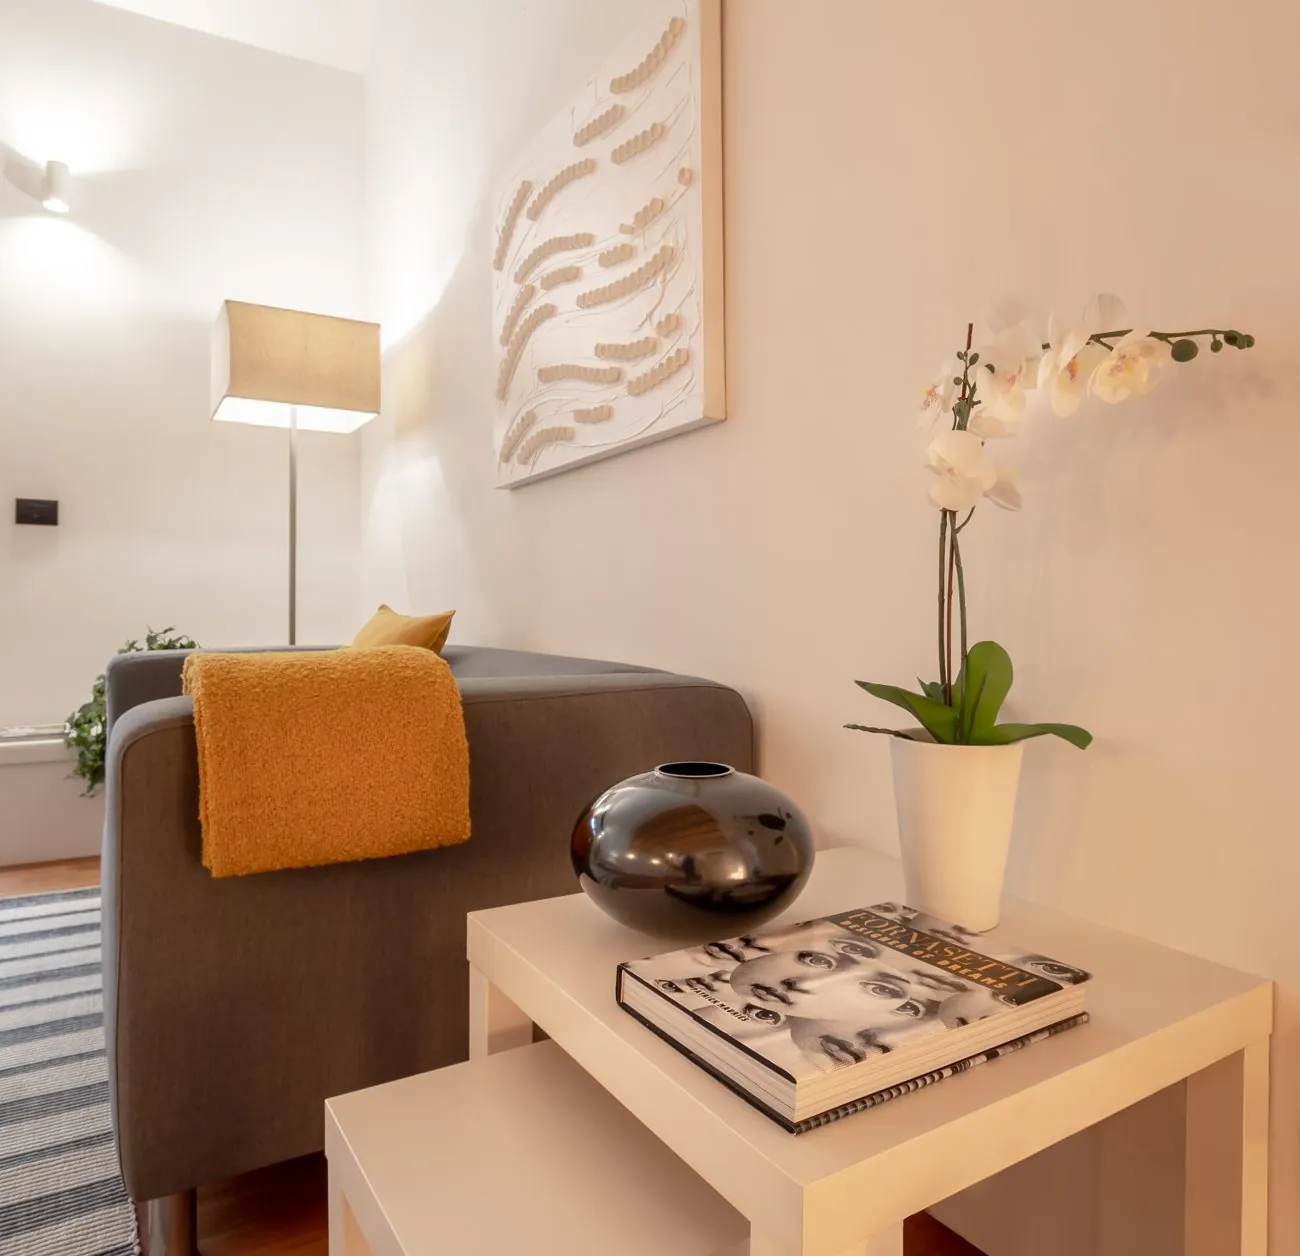
Living area
Living area01 / 19
Master bedroom
Master bedroom02 / 19
Glazed room
Glazed room03 / 19
Living room
Living room04 / 19
Mezzanine
Mezzanine05 / 19
Internal staircase
Internal staircase06 / 19
Terrace
Terrace07 / 19
Lift
Lift08 / 19
Details
Details09 / 19
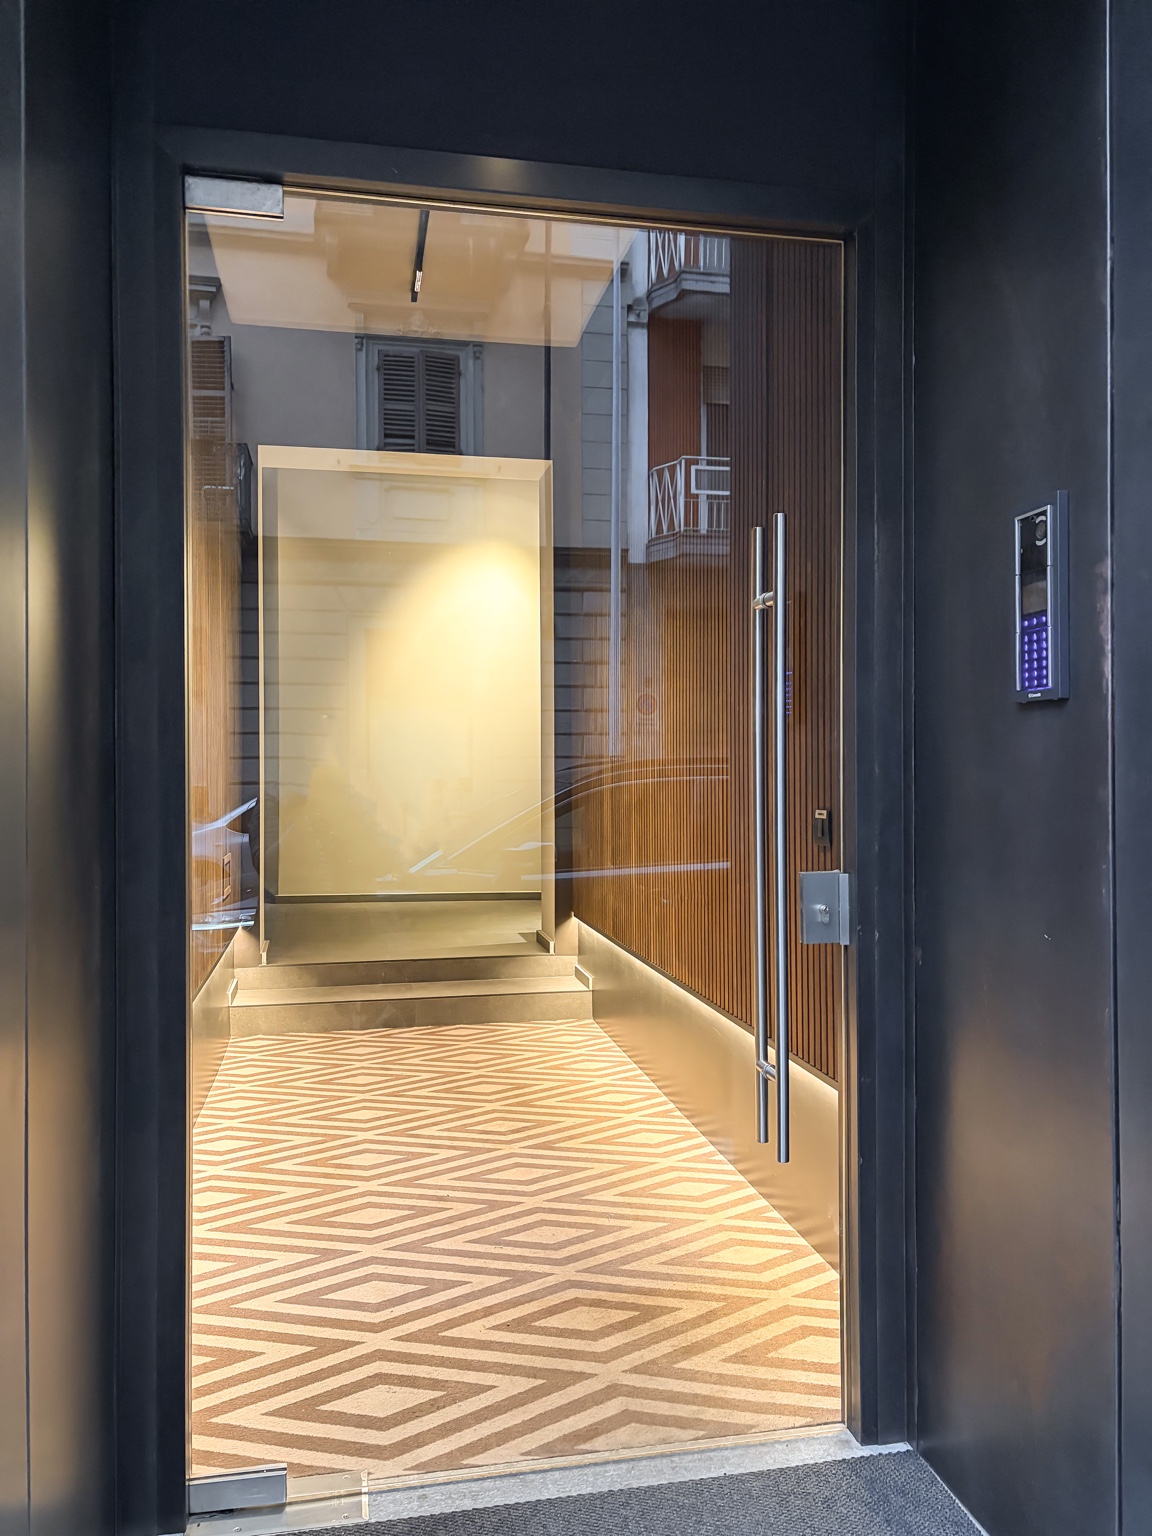
Building entrance
Building entrance10 / 19
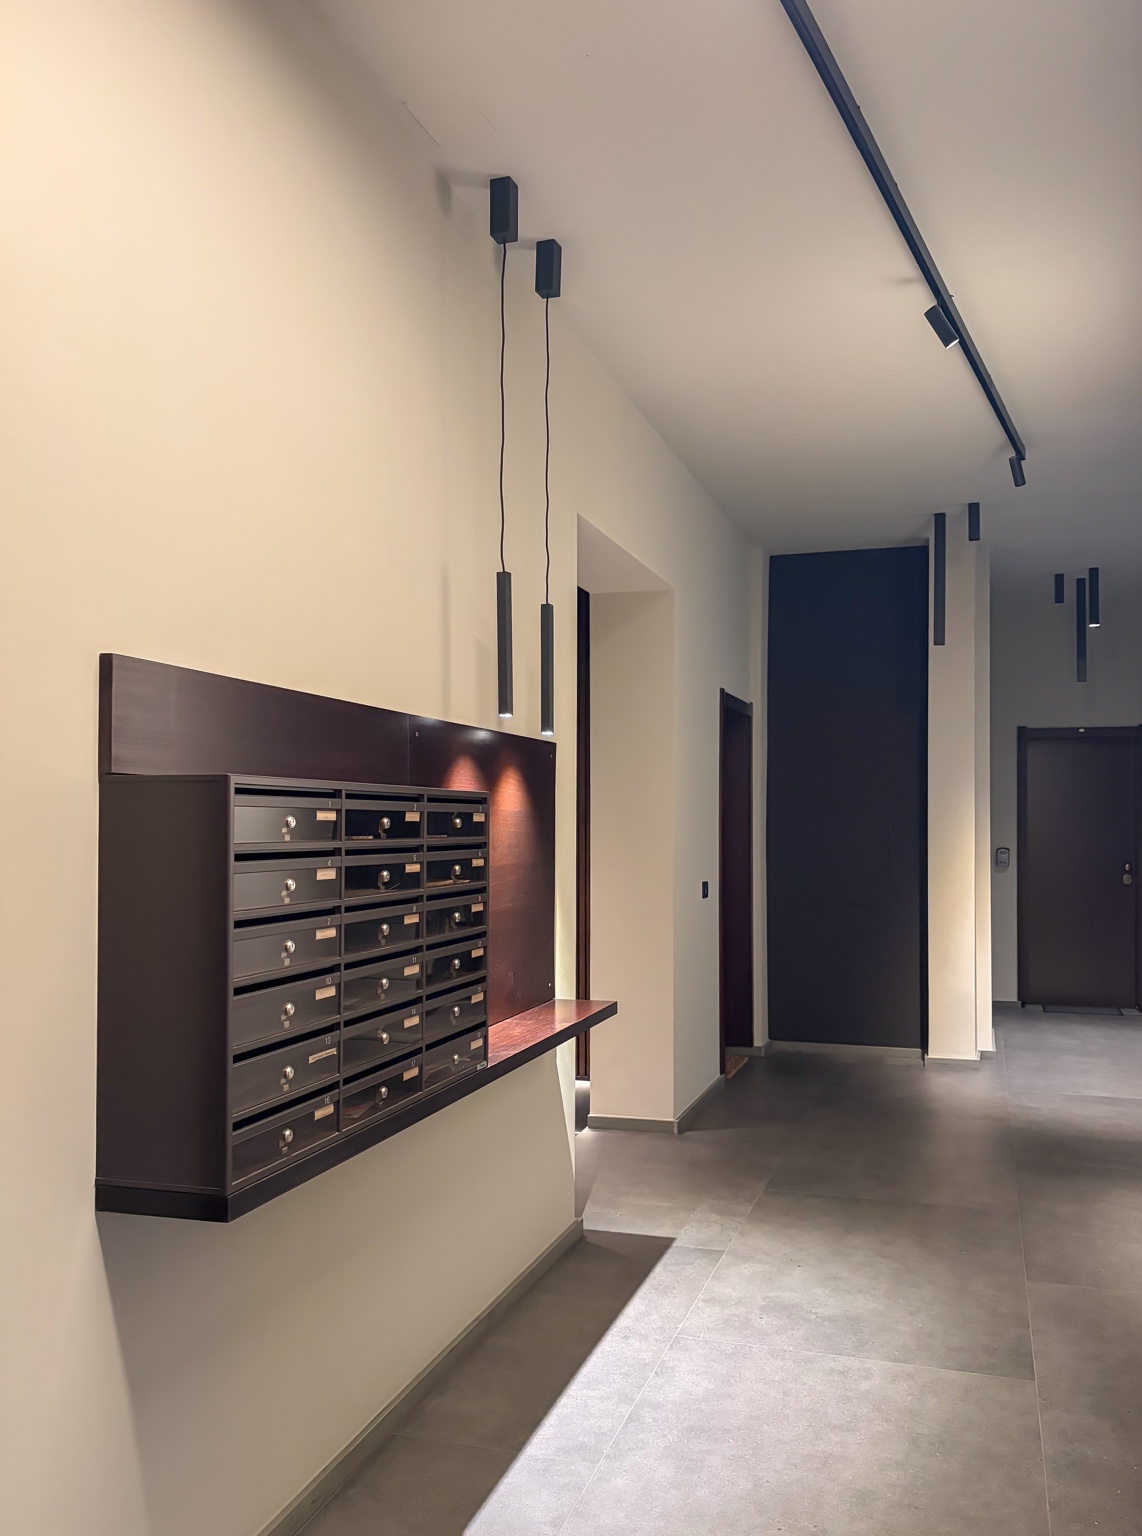
Common areas
Common areas11 / 19
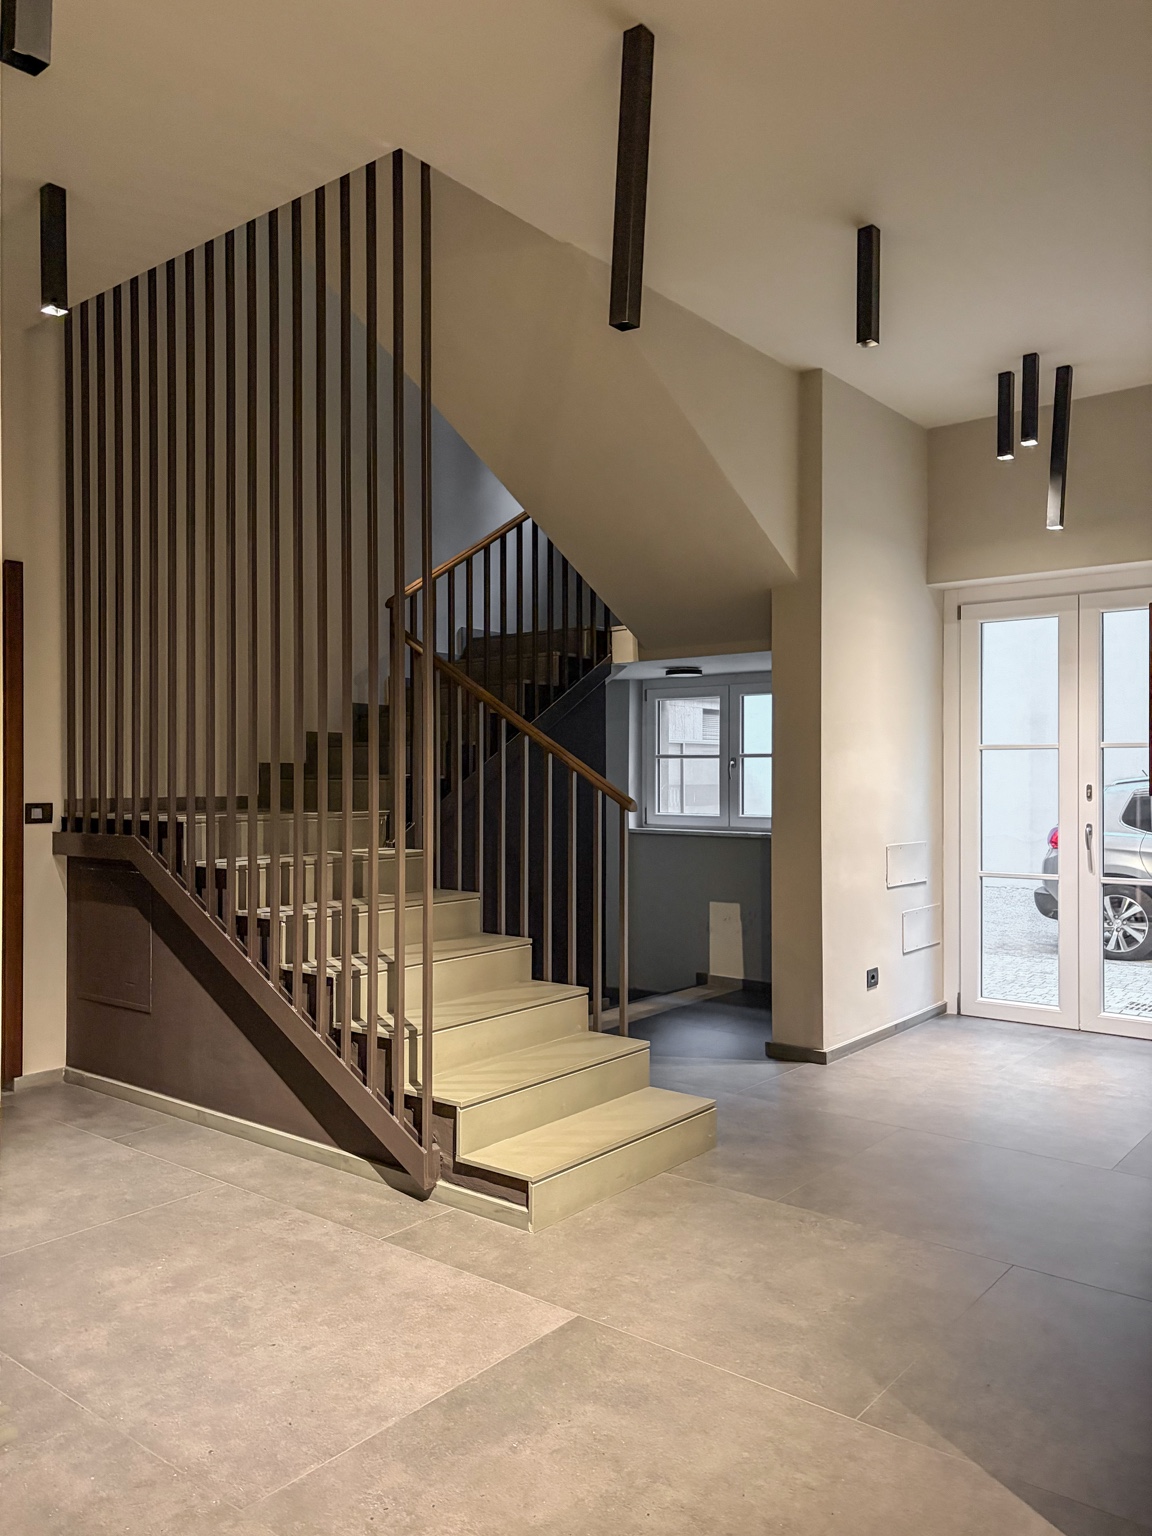
Building staircase
Building staircase12 / 19
Living room and terrace
Living room and terrace13 / 19
Panoramic dining area
Panoramic dining area14 / 19
Glazing and terraces
Glazing and terraces15 / 19
Panoramic terrace
Panoramic terrace16 / 19
Living room
Living room17 / 19
Bedroom
Bedroom18 / 19
Master bedroom
Master bedroom19 / 19

A broad gallery to assess the interiors, terraces, sleeping area and quality of the building. The dossier also includes floor plans, technical details and further materials.

Video tour

Experience the spaces before your viewing.

A short visual tour leads from the building entrance through the interiors and out to the terrace, helping you appreciate continuity, light and scale before visiting in person.

VIDEO TOUR · 35 SEC

Floor plans

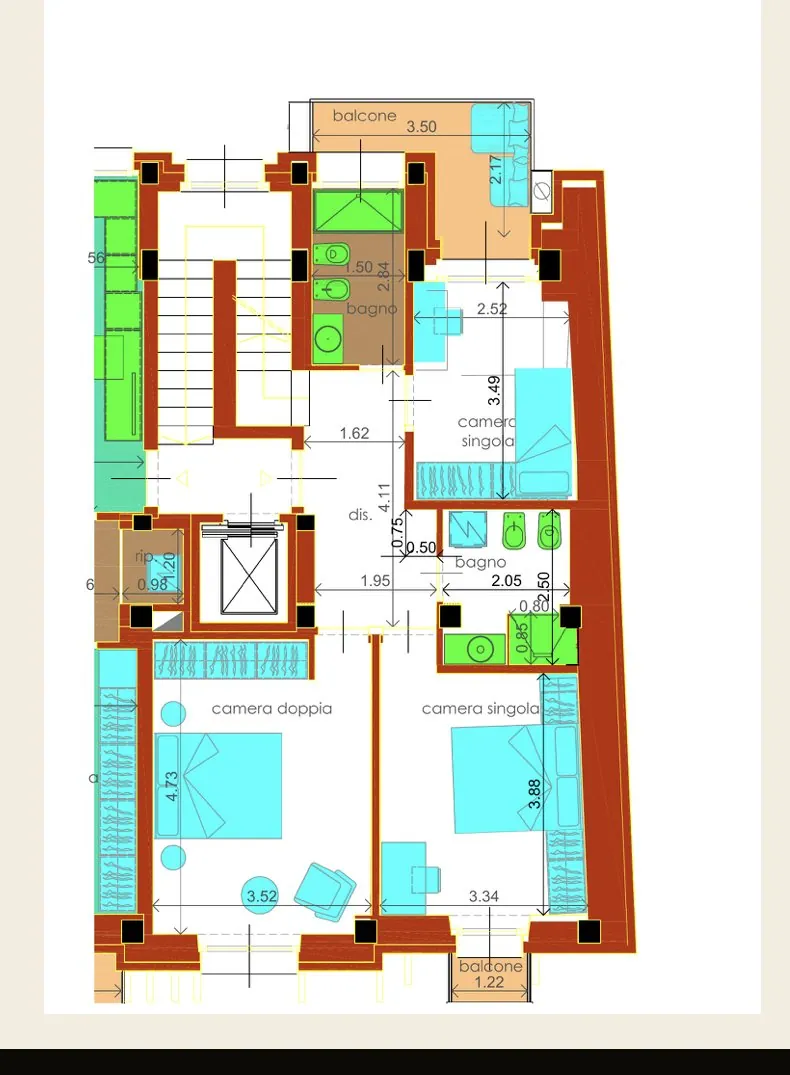
Dimensioned layout
4th floor — Sleeping area

4th floor — Sleeping area

Three bedrooms, two bathrooms, balcony and terrace

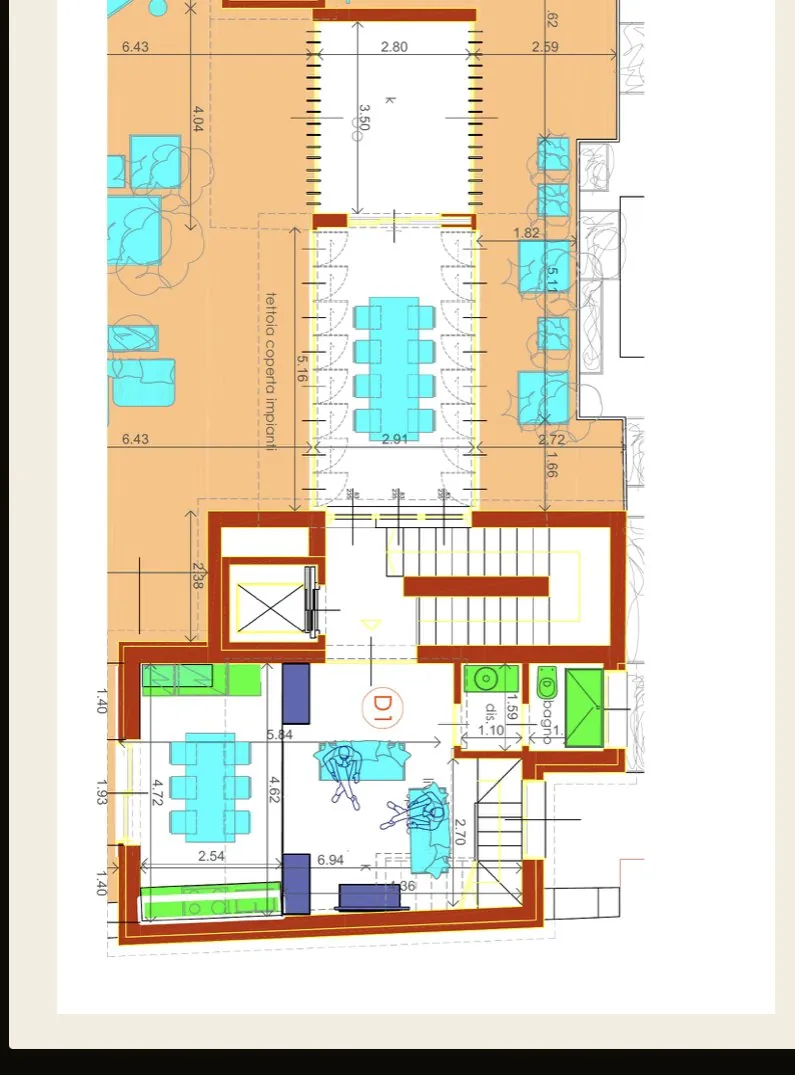
5th floor — Living area

5th floor — Living area

Living room, kitchen, glazed room and terrace access

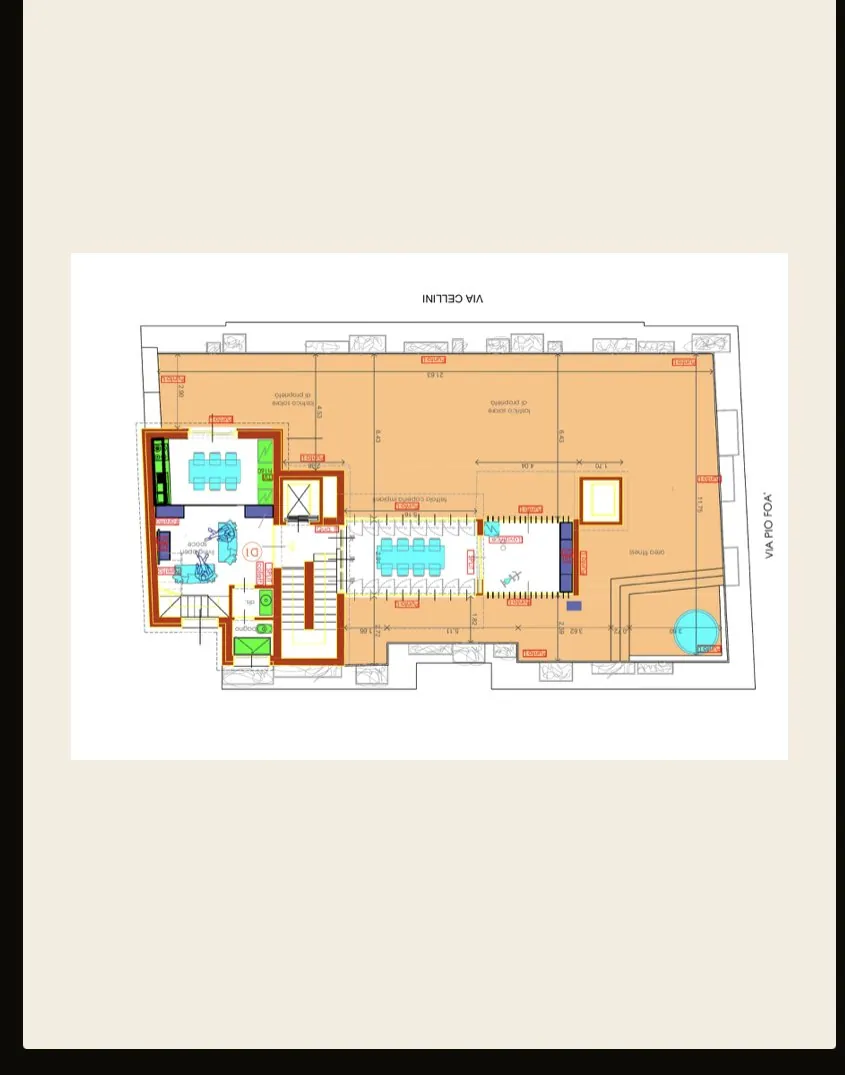
5th floor — Overview

5th floor — Overview

The wraparound terrace and its layout

Technical sheetRef. TO-Cellini

Data & features.

Property at a glance
Price
Property
€ 865,000
Garage box
€ 40,000 (separate)
Open parking space
€ 28,000 (separate)
Identification
Address
Via Benvenuto Cellini 31, Turin
Setting
Lively residential, steps from the Po
Type
Top-floor penthouse · two-level
Interior size
~ 180 m²
Energy class
B
Layout
Two zones — sleeping (4th) and living (5th, with mezzanine)
Sleeping area
Bedrooms
3 bedrooms
Bathrooms
3 bathrooms
Private outdoor
One bedroom with terrace, one with balcony
Living area
Living room
Spacious living with a Teak floor
Kitchen
In its own room
Mezzanine
Mezzanine bedroom — study / remote work
Glazed room
Accessory, continuous with the interior
Outdoor
Main terrace
~ 200 m², open on all four sides
View
Mountains on one side, Parco del Valentino on the other
2nd panoramic terrace
Private, at mezzanine level
Finishes
Living-area floor
Teak
Materials
Premium, high-tech
Access
Lift
Building lift, with direct access to the home
Internal staircase
Exclusive, links sleeping and living areas
Extras
Garage box
Available separately — € 40,000
Open parking
Available separately — € 28,000
Direct property contact for Via Cellini 31

Direct contact

Explore the property with no obligation.

To receive the dossier, floor plans and further information, you can contact Riccardo Grometto, the property representative, directly. You can review the material at your own pace; a private viewing can be arranged later.

Receive dossier and floor plans

No obligation to book a viewing. By submitting, you accept the privacy policy.

Already reviewed the property? Request a private viewing →